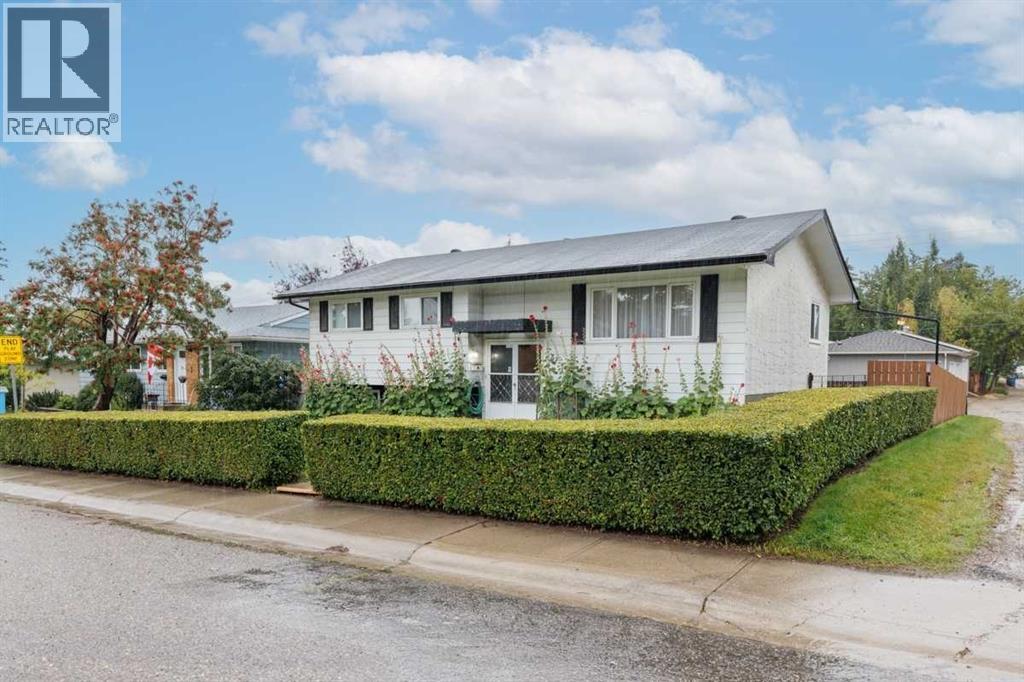
For sale · Huntington Hills
67 Huntham Road NE
Single Family · MLS® A2344774
For sale$598,000Listed · Sep 12, 2026
67 Huntham Road NE
$598,000$555/ sqft
More details (16)
- Lot size
- 554 square meters
- Parking
- 3
- Annual tax
- $3,886
- Tax year
- 2026
- Bedrooms above grade
- 3
- Bedrooms below grade
- 1
- Style
- Bi-level
- Basement
- Finished · Full
- Parking features
- Detached Garage · Garage · RV · Oversize · Heated Garage
- Heating
- Forced air
- Cooling
- None
- Flooring
- Tile · Hardwood · Carpeted
- Construction
- Wood frame
- Foundation
- Poured Concrete
- Lot features
- Back lane · Level
- Lot dimensions
- 554.00
Description
OPEN HOUSE SUNDAY OCTOBER 18, 1:00 - 3:00 PM!! METICULOUSLY MAINTAINED ONE OWNER HOME IN FAMILY FRIENDLY HUNTINGTON HILLS. The 1078 square foot bilevel located on an oversized, beautifully landscaped lot, offers an ample sized foyer, a combined living and dining room, a convenient U-shaped kitchen with eating area, three bedrooms, and a four-piece bath on main floor, boasting lovely hardwood and tile flooring, five ceiling fans, and an updated bathroom. The lower level features a large family / recreation room, spacious bedroom, a three-piece bath, and a convenient laundry area. The fenced back yard offers a large garden shed, privacy and a patio area for those beautiful summer days. The detached, oversized, heated garage is 24 feet by 24 feet, loaded with items that are included. There is also 9 .5 feet by 23.5 feet paved parking pad for a third vehicle or perfect for your RV. The property has a corner back alley, so very easy access. A wonderful property. D0 N0T OVERLOOK IT! (id:67383)
Risk checks, noise and sunlight
Property environment…
Calgary location and public civic context
Listing location
Map pin is based on listing coordinates and is not a legal survey.
Similar listings…
Community…
Mortgage calculator
Mortgage calculator…
Nearby shopping and health
Uses the property report’s local destination snapshots; distances are not travel times.
Residents…
Safety…