For sale · Huntington Hills
6619 4 Street NW
Single Family · MLS® A2354288
For sale$789,900Listed · Oct 23, 2026
6619 4 Street NW
$789,900$652/ sqft
More details (16)
- Lot size
- 541 square meters
- Parking
- 2
- Stories
- 1
- Annual tax
- $3,850
- Tax year
- 2026
- Bedrooms above grade
- 3
- Bedrooms below grade
- 3
- Style
- Bungalow
- Basement
- Finished · Full · Separate entrance · Suite
- Parking features
- Detached Garage · Other
- Heating
- Forced air · Natural gas
- Cooling
- None
- Flooring
- Carpeted · Ceramic Tile · Vinyl Plank
- Foundation
- Poured Concrete
- Lot features
- No Animal Home · No Smoking Home
- Lot dimensions
- 541.00
Description
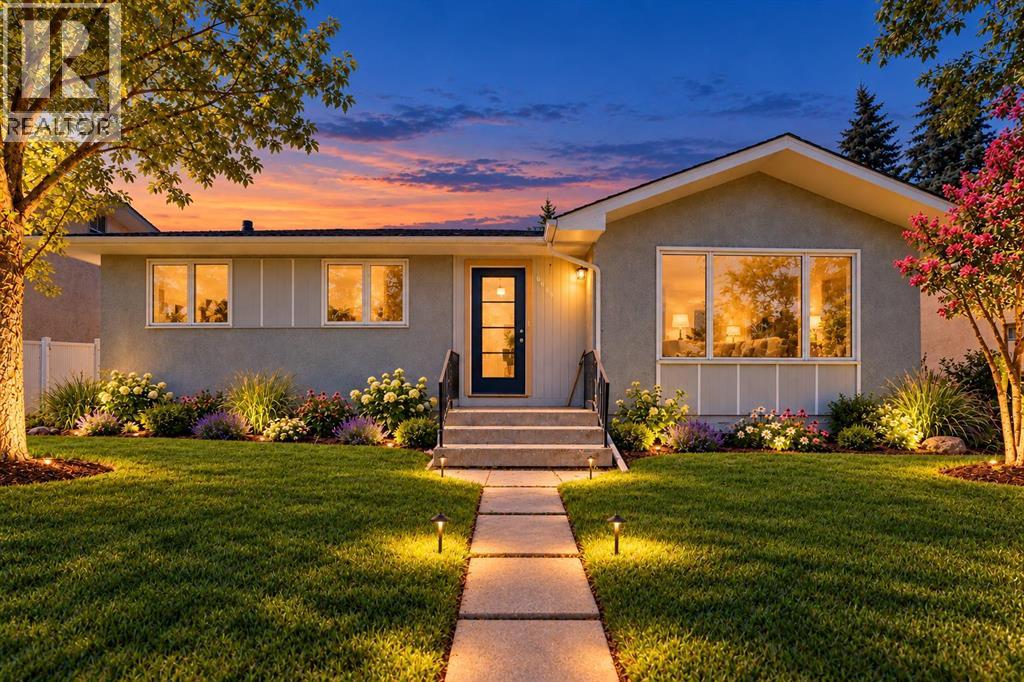
Welcome to this totally renovated designer home in the desirable community of Huntington! Perfect investment property, legal suite, live up and rent down, or rent both. Comes with 6 bedrooms, 4 heated washrooms, 2 laundry, 2 living, 2 kitchen, basement comes with heated floor, 2 dinning, detached Double insulated garage along with ample street parking all around, nicely done landscaped, 200 amp, tankless water heater, 2 furnesses, pls come to see for your self. The basement, with its legal suite, is a true gem—perfect for multi-generational living or a high-end rental opportunity. Here we go, the main floor showcases an expansive living room and a chef-inspired kitchen featuring quartz countertops with water fall island, custom cabinetry, high end appliances, and striking gold accents with rare high end fixtures, and fittings. Three bedrooms, including a master bed with ensuite 3pc heated washroom and full 4 pc heated washroom, and premium vinyl plank flooring throughout the main level. Downstairs, the beautifully finished legal basement suite includes another spacious living area, stunning kitchen with quartz island, three additional bedrooms (one with ensuite), and private laundry. Situated on a beautiful lot just across the school, see your kids walking and playing from your living, huge backyard with a detached garage, home combines style, comfort, and income potential. Close to all amenities— major routes, deerfoot mall , downtown, schedule your private viewing today! this is a rare opportunity to get a one time dream home, so don't miss and all the best for lucky family........... (id:67383)
Risk checks, noise and sunlight
Property environment…
Calgary location and public civic context
Listing location
Map pin is based on listing coordinates and is not a legal survey.
Similar listings…
Community…
Mortgage calculator
Mortgage calculator…
Nearby shopping and health
Uses the property report’s local destination snapshots; distances are not travel times.
Residents…
Safety…