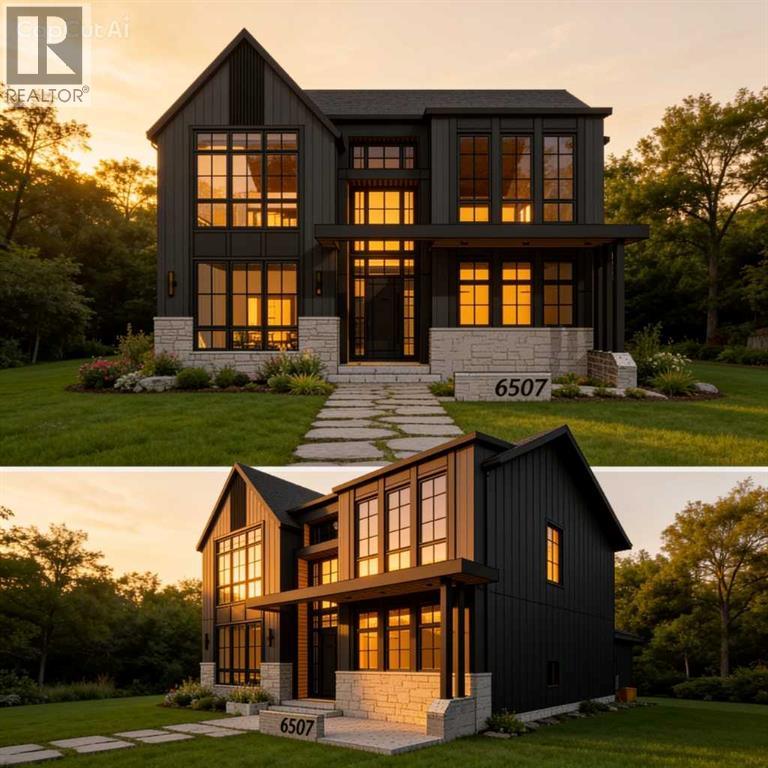
For sale · Lakeview
6507 34 Street SW
Single Family · MLS® A2342355
For sale$2,950,000Listed · Sep 5, 2026
6507 34 Street SW
$2,950,000$972/ sqft
More details (17)
- Lot size
- 464 square meters
- Parking
- 5
- Stories
- 2
- Fireplaces
- 2
- Annual tax
- $0
- Tax year
- 2026
- Bedrooms above grade
- 3
- Bedrooms below grade
- 2
- Basement
- Finished · Full
- Parking features
- Attached Garage
- Heating
- Natural gas · Central heating
- Cooling
- Central air conditioning
- Flooring
- Tile · Hardwood · Vinyl
- Construction
- Poured concrete
- Foundation
- Poured Concrete
- Lot features
- Gas BBQ Hookup
- Lot dimensions
- 464.00
Description
Welcome to luxury living in prestigious Lakeview SW! Currently under construction by Beaumont Homes with a December 2026 possession date, this incredible property offers over 4,600 sq. ft. of total living space, featuring 6 spacious bedrooms, 4.5 baths, and a triple-car tandem garage.Act early to personalize your dream residence—customize interior design finishes or select exterior color palettes to truly make it your forever home. Unbeatable location steps from Earl Grey Golf Club, Glenmore Reservoir & North Glenmore Park trails, top-rated schools, and quick access to downtown Calgary. Don't miss this rare opportunity to build custom in one of Calgary's premier southwest communities! (id:67383)
Risk checks, noise and sunlight
Property environment…
Calgary location and public civic context
Listing location
Map pin is based on listing coordinates and is not a legal survey.
Similar listings…
Community…
Mortgage calculator
Mortgage calculator…
Nearby shopping and health
Uses the property report’s local destination snapshots; distances are not travel times.
Residents…
Safety…