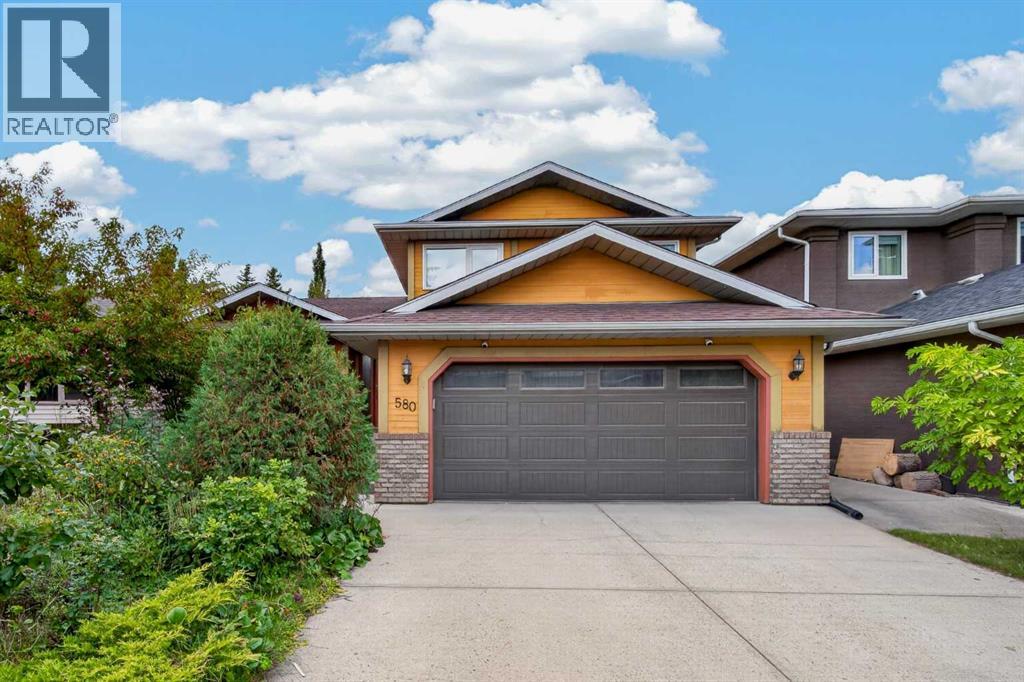
For sale · Sundance
580 Sunmills Drive SE
Single Family · MLS® A2345201
For sale$749,000Listed · Sep 16, 2026
580 Sunmills Drive SE
$749,000$331/ sqft
More details (16)
- Lot size
- 5,155.91 square feet
- Parking
- 4
- Stories
- 2
- Fireplaces
- 2
- Annual tax
- $5,090
- Tax year
- 2026
- Bedrooms above grade
- 4
- Bedrooms below grade
- 0
- Basement
- Finished · Full
- Parking features
- Attached Garage
- Heating
- Forced air
- Cooling
- Central air conditioning
- Flooring
- Hardwood · Laminate · Ceramic Tile
- Construction
- Wood frame
- Foundation
- Poured Concrete
- Lot dimensions
- 5155.91
Description
This air-conditioned family home in the sought-after lake community offers an ideal combination of comfort, functionality, and location. Featuring a main-floor fourth bedroom and full bathroom with a shower, it’s perfect for guests, extended family, or a home office.Ideally situated just minutes from Sundance Lake, this home is also within walking distance of Fish Creek Provincial Park, offering miles picturesque paved trails and endless opportunities to enjoy the outdoors.Lovingly maintained by the Sellers, this home has a lot of updates over the years. Improvements include two new furnaces, an upgraded air intake, new shingles and skylight, added insulation, triple-pane windows, central air conditioning, and a new garage door. With the major updates already completed, this home is ready for your personal design touches. The welcoming foyer opens to a bright front living and dining area with soaring vaulted ceilings. The spacious, family-sized kitchen offers an abundance of cabinetry and counter space, an island, a stove, and a cozy eating nook overlooking the inviting family room.The family room is perfect for everyday living and entertaining, featuring a wood-burning fireplace with a gas lighter, making it an ideal spot for family movie nights. Large windows provide lovely views of the beautifully landscaped, fenced backyard.Also conveniently located on the main level are the fourth bedroom, a full bathroom with shower, and a laundry area equipped with a high-end LG washer and dryer set.Upstairs, the spacious Primary Suite features vaulted ceilings, a walk-in closet with built-ins, and a luxurious 5-piece ensuite with a soaker tub. Two additional generously sized bedrooms—one with its own walk-in closet—and a 4-piece family bathroom complete the upper level.The finished lower level provides recreation area with a gas fireplace, offering plenty of space for kids to play, a home gym, games room, or family gatherings. Located close to schools, transit, park s, and recreational amenities, this well-maintained home is move-in ready and offers the perfect setting for both family life and entertaining. Come make it your own! (id:67383)
Risk checks, noise and sunlight
Property environment…
Calgary location and public civic context
Listing location
Map pin is based on listing coordinates and is not a legal survey.
Similar listings…
Community…
Mortgage calculator
Mortgage calculator…
Nearby shopping and health
Uses the property report’s local destination snapshots; distances are not travel times.
Residents…
Safety…