For sale · Highwood
57 Hounslow Drive NW
Single Family · MLS® A2356723
For sale$1,199,000Listed · Nov 6, 2026
57 Hounslow Drive NW
$1,199,000$529/ sqft
More details (17)
- Lot size
- 307 square meters
- Parking
- 2
- Stories
- 2
- Fireplaces
- 1
- Annual tax
- $2,433
- Tax year
- 2026
- Bedrooms above grade
- 3
- Bedrooms below grade
- 1
- Basement
- Finished · Full
- Parking features
- Detached Garage
- Heating
- Forced air · Natural gas
- Cooling
- See Remarks
- Flooring
- Hardwood · Carpeted · Ceramic Tile
- Construction
- Wood frame
- Foundation
- Poured Concrete
- Lot features
- Back lane · Wet bar · PVC window · Gas BBQ Hookup
- Lot dimensions
- 307.00
Description
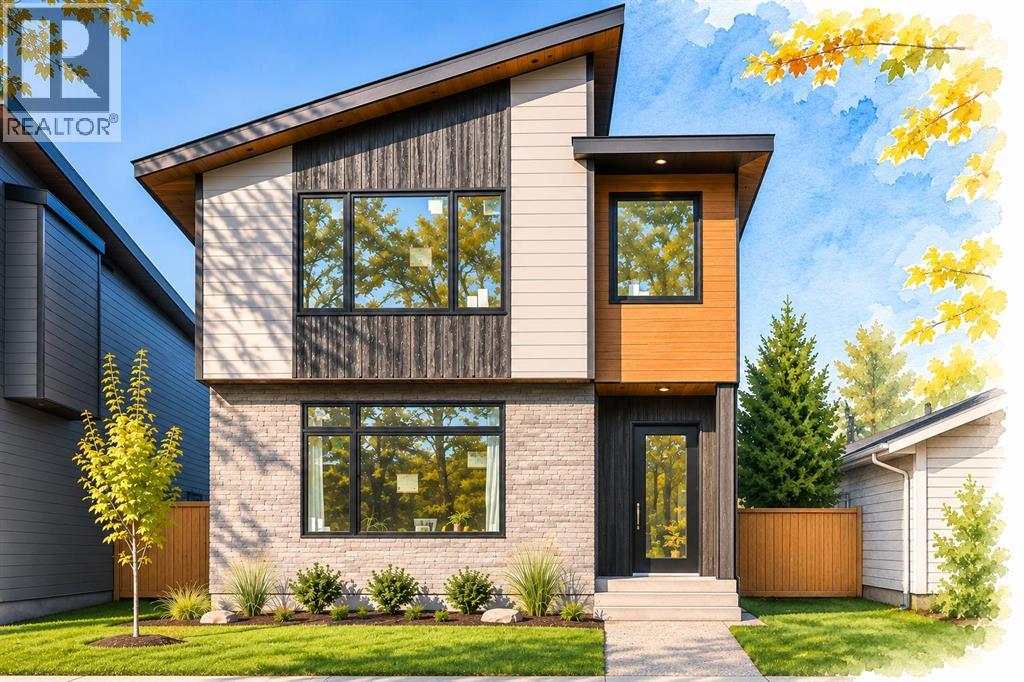
2027 NEW CONSTRUCTION. PARK-SIDE LOCATION. OPPORTUNITY TO CUSTOMIZE. Construction is underway on a quiet street in Highwood, but not every detail has been decided, so some of those decisions could be yours. The structural bones are set, but there's still time to bring your vision to the interior finishes. Across the street, a playground and large green space give this quiet residential corner its own neighbourhood hub, where kids play and neighbours connect. It's a natural extension of your front yard, without the upkeep. Built wider than a typical Calgary infill, this home takes advantage of its generous 30' x 110' lot. Its rare 22'-wide footprint creates over 3,200 sqft of bright, airy living space across three finished levels. Inside this 4-bedroom home, grand 10' ceilings and premium hardwood flooring will run throughout the main floor, with a dining room at the front and a central kitchen opening toward the rear living room. An impressive 10' island offers an expansive workspace for meal prep, casual dining and entertaining. Elegant quartz countertops are complemented by a matching solid quartz slab backsplash, creating a continuous, minimalist finish that's both visually stunning and easy to clean. Full-height custom cabinetry and a large walk-in pantry keep small appliances and everyday essentials organized and off the counters. The premium appliance package includes a gas cooktop, stainless steel wall oven and microwave tower, range hood, and dishwasher. A gas fireplace anchors the rear living room, while expansive 9'x8' tall sliding glass doors open onto the backyard patio. Hardwood stairs, brightened by a skylight overhead, lead to the upper floor, where hardwood flooring continues beneath 9' ceilings. The front primary suite features a dramatic vaulted ceiling, peekaboo views of the downtown skyline, a walk-in closet, and a private 5-piece ensuite. Two additional bedrooms, a 5-piece main bathroom, and a dedicated laundry room complete this level. The deve loped basement adds a carpeted recreation room, wet bar with bar fridge, dedicated home gym, fourth bedroom, and full bathroom. A few extras include heated floors in all three full bathrooms, a skylight above the stairs, and A/C rough-in. Outside, a patio with a BBQ gas line is ready for summer entertaining, with concrete steps leading up to the double detached garage. Summer in Highwood comes with a popular outdoor pool. One of only eight in Calgary, Highwood Outdoor Pool features a heated 25m pool, spray deck, swimming lessons and summer day camps. Winter brings community skating and hockey rinks, while nearby Highwood School and Nose Hill Park add to the appeal. 14 Street NW provides a convenient route downtown, while McKnight Boulevard offers easy access toward Calgary International Airport. With generous living space, a park-side setting, year-round recreation, and the opportunity to customize, this home brings together modern construction and the character of an established Calgary neighbourhood. (id:67383)
Risk checks, noise and sunlight
Property environment…
Calgary location and public civic context
Listing location
Map pin is based on listing coordinates and is not a legal survey.
Similar listings…
Community…
Mortgage calculator
Mortgage calculator…
Nearby shopping and health
Uses the property report’s local destination snapshots; distances are not travel times.
Residents…
Safety…