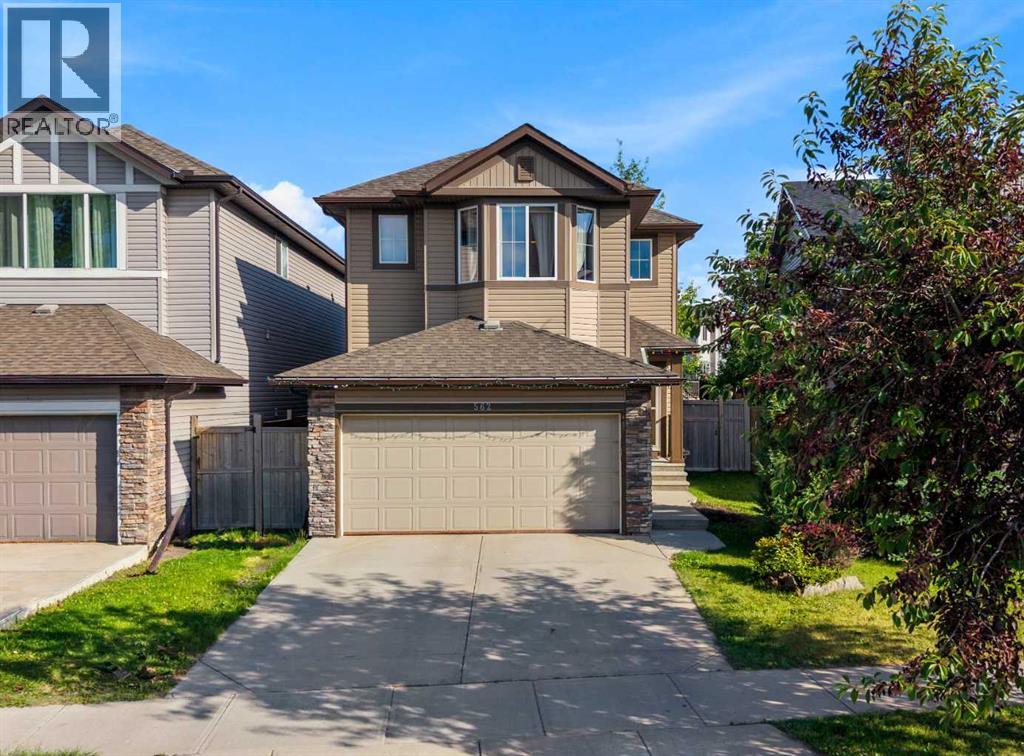
For sale · Cranston
562 Cranston Drive SE
Single Family · MLS® A2348846
For sale$624,900Listed · Sep 29, 2026
562 Cranston Drive SE
$624,900$378/ sqft
More details (17)
- Lot size
- 35.21 square meters
- Parking
- 4
- Stories
- 2
- Fireplaces
- 1
- Annual tax
- $4,392
- Tax year
- 2026
- Bedrooms above grade
- 3
- Bedrooms below grade
- 1
- Basement
- Finished · Full
- Parking features
- Attached Garage
- Heating
- Forced air
- Cooling
- None
- Flooring
- Hardwood · Carpeted
- Construction
- Wood frame
- Foundation
- Poured Concrete
- Lot features
- No Smoking Home · Level
- Lot dimensions
- 35.21
Description
Location! Location! Location! Located directly across from a large open field and within walking distance of Dr. George Stanley School (5-9) and Christ the King Catholic School (K–9), this well-maintained home offers an ideal combination of functional living space, modern conveniences, and excellent access to amenities. This home offers a functional open-concept layout with a kitchen that includes ample counter space, a convenient island, a GAS STOVE, and a corner pantry. The adjoining dining area can accommodate a full-size table and provides access to the large deck via sliding doors. Breathtaking SW FACING backyard complete with deck and CUSTOM PERGOLA is ideal for kids to play, family BBQs, and summer entertaining. The spacious and comfortable family room with a GAS FIREPLACE offers a welcoming place to relax. A practical mudroom/laundry area connects to the attached double garage. Upstairs, you will find three spacious bedrooms, including a generous primary suite with a SPA-LIKE retreat w/5 piece ensuite w/ jetted soaker tub, separate shower, and walk-in closet. The UPSTAIRS LAUNDRY room adds convenience to the owners. The FULLY DEVELOPED BASEMENT with another bedroom, 4-piece bathroom, and a recreation room is a bonus space for the owners to relax and entertain. Minutes away from Stoney and Deerfoot highways, schools, restaurants, YMCA, South Health Campus, and more! Contact your favorite Realtor to arrange a private showing! (id:67383)
Risk checks, noise and sunlight
Property environment…
Calgary location and public civic context
Listing location
Map pin is based on listing coordinates and is not a legal survey.
Similar listings…
Community…
Mortgage calculator
Mortgage calculator…
Nearby shopping and health
Uses the property report’s local destination snapshots; distances are not travel times.
Residents…
Safety…