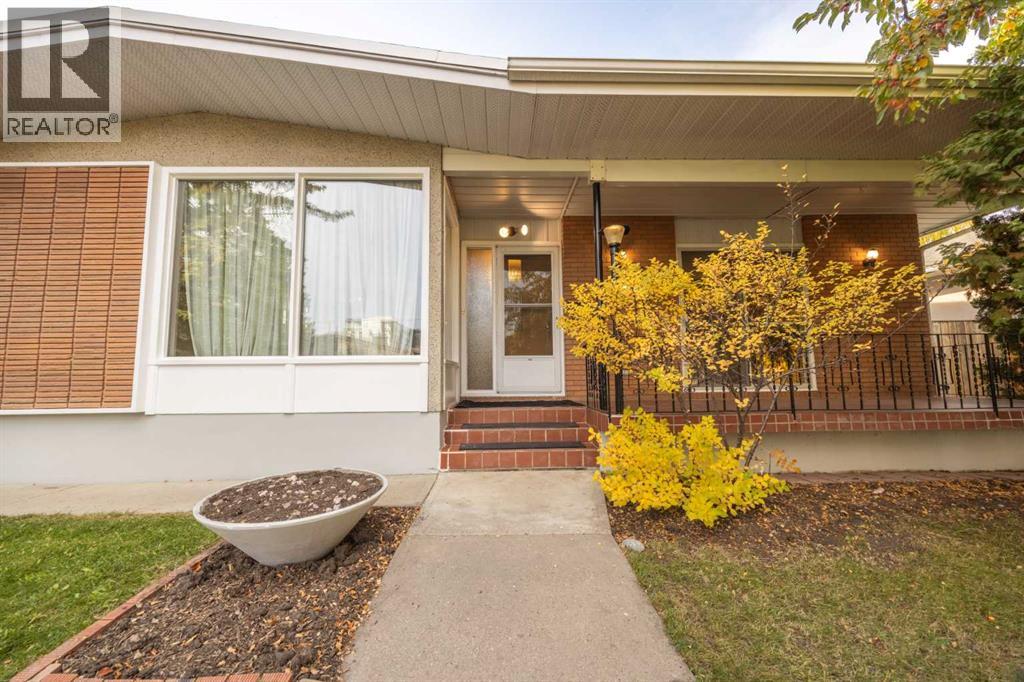
For sale · Kingsland
53 Kentish Drive SW
Single Family · MLS® A2351271
For sale$675,000Listed · Oct 8, 2026
53 Kentish Drive SW
$675,000$445/ sqft
More details (18)
- Lot size
- 465 square meters
- Parking
- 2
- Stories
- 1
- Fireplaces
- 1
- Annual tax
- $4,804
- Tax year
- 2026
- Bedrooms above grade
- 3
- Bedrooms below grade
- 2
- Style
- Bungalow
- Basement
- Finished · Full · Separate entrance · Suite
- Parking features
- Detached Garage
- Heating
- Forced air · Natural gas
- Cooling
- None
- Flooring
- Carpeted · Linoleum
- Construction
- Wood frame
- Foundation
- Poured Concrete
- Lot features
- Back lane · No Animal Home · No Smoking Home
- Lot dimensions
- 465.00
Description
SOME HOMES ARE BOUGHT FOR WHAT THEY ARE. OTHERS FOR WHAT THEY COULD BECOME. THIS ONE OFFERS BOTH! Tucked away on a quiet street in an established inner-city neighbourhood, this spacious 1,515 sq. ft. bungalow offers an exciting combination of character, versatility and potential. Whether your vision is a complete transformation into a stunning contemporary home or a thoughtful renovation that celebrates its mid-century modern roots, this is a property that invites you to dream big! With a generous footprint and a versatile floor plan, the possibilities are limited only by your imagination. The main floor features three bedrooms, a family room with fireplace, separate living and dining rooms, a spacious kitchen and 1½ bathrooms, offering plenty of opportunity to create something truly special. Adding to the appeal is the large, two-bedroom basement legal suite, opening the door to a variety of possibilities. Live upstairs and enjoy the benefits of rental income below, accommodate extended family, or rent both levels as an investment property. The choice is yours! Outside, a west-facing backyard provides the perfect setting to enjoy sunny afternoons and summer evenings, while the double garage adds everyday convenience. And then there's the location! Enjoy the peace of a quiet residential street while being within easy reach of schools, shopping, restaurants, the Farmers' Market and the CTrain. It's an ideal combination of neighbourhood charm and urban convenience. Well maintained over the years, with some newer windows, this home offers the opportunity to enjoy its distinctive personality today or unlock its remarkable potential for tomorrow. With 1,515 sq. ft. on the main floor, a basement legal suite and a location that puts so much within reach, this is more than a home. It's an opportunity to create the lifestyle, investment or architectural showpiece you've been imagining! (id:67383)
Risk checks, noise and sunlight
Property environment…
Calgary location and public civic context
Listing location
Map pin is based on listing coordinates and is not a legal survey.
Similar listings…
Community…
Mortgage calculator
Mortgage calculator…
Nearby shopping and health
Uses the property report’s local destination snapshots; distances are not travel times.
Residents…
Safety…