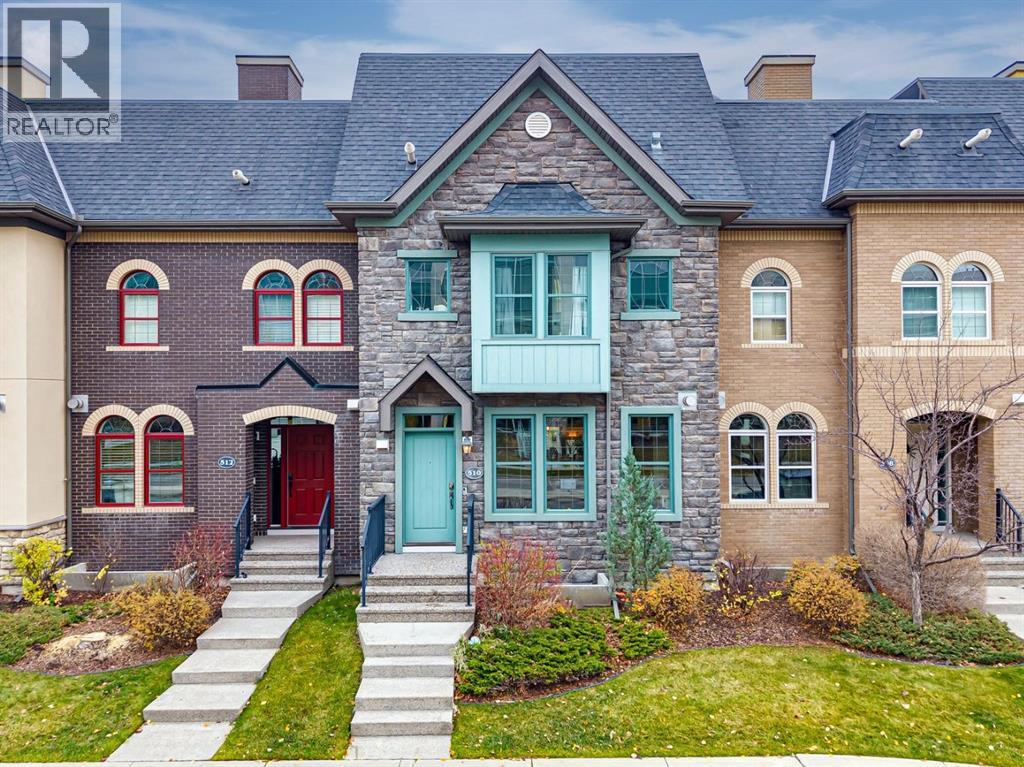
For sale · Douglasdale/Glen
510 Quarry Park Boulevard SE
Single Family · MLS® A2356393
For sale$644,500Listed · Nov 4, 2026
510 Quarry Park Boulevard SE
$644,500$401/ sqft
More details (19)
- Lot size
- 2,185 square feet
- Parking
- 2
- Stories
- 2
- Fireplaces
- 1
- Annual tax
- $4,053
- Tax year
- 2026
- Association fee
- $437
- Bedrooms above grade
- 3
- Bedrooms below grade
- 1
- Basement
- Finished · Full
- Parking features
- Detached Garage
- Heating
- Forced air · Natural gas
- Cooling
- Central air conditioning
- Flooring
- Hardwood · Carpeted · Ceramic Tile · Vinyl Plank
- Construction
- Wood frame
- Foundation
- Poured Concrete
- Lot features
- PVC window · French door · Closet Organizers · No Smoking Home · Gas BBQ Hookup
- Lot dimensions
- 2185.00
- Fee frequency
- Monthly
Description
Welcome to this picturesque Quarry Park townhouse, where refined finishes, thoughtful upgrades and an enviable location come together in one of Calgary's most vibrant communities. Offering almost 2,500 SqFt of developed living space, this exceptional home impresses from the moment you step inside, where 9-foot ceilings and 8-foot doors create a sense of grandeur, while beautiful hardwood flooring glows beneath an abundance of natural light. The open-plan main floor offers versatile living with effortless flow. A spacious dining area is anchored by a striking feature fireplace finished in floor-to-ceiling tile, setting the scene for intimate dinners and lively gatherings. At the heart of the home sits a beautiful kitchen dressed in rich dark wood cabinetry, gleaming quartz counters and a tiled backsplash, with stainless steel appliances including a gas stove. The impressive 12-foot eat-up island invites morning coffee and evening conversation, while a pantry with custom shelving keeps everything neatly in its place. The living area overlooks the sunny south-facing backyard, and a guest powder room completes this level. Ascending to the upper level, brand new pet-friendly carpet graces the stairs and new LVP flooring flows throughout. The spacious master suite is a true retreat, featuring a walk-in closet and an elegant en-suite with his-and-hers vanities, a separate tiled walk-in shower and an oversized soaker tub. Two additional bedrooms, a family bathroom, convenient upper-floor laundry and a built-in desk make this level as practical as it is polished. The professionally finished basement has been beautifully thought out, with LVP flooring and a generous open plan. Settle in for film nights in the movie space with professionally installed surround sound, or keep up your routine in the spacious home gym. A 4th bedroom with walk-in closet welcomes guests in comfort, and the bathroom is finished in natural river stone tile with a glass shower screen and a stylish flo ating vanity. This Calgary luxury home is further elevated with AC, new lighting and an abundance of storage throughout. Outside, the south-facing backyard offers sun-drenched afternoons and a private patio, the perfect spot to enjoy long summer evenings, plus a double garage for added convenience. Life in Quarry Park is wonderfully walkable. Starbucks, charming eateries and shopping are a mere 10-minute stroll away, while Fish Creek Park, Carburn Park and scenic river walkways are close at hand. Walk to the off-leash park with your four-legged friend, or cycle to downtown Calgary in around 50 minutes. (id:67383)
Risk checks, noise and sunlight
Property environment…
Calgary location and public civic context
Listing location
Map pin is based on listing coordinates and is not a legal survey.
Similar listings…
Community…
Mortgage calculator
Mortgage calculator…
Nearby shopping and health
Uses the property report’s local destination snapshots; distances are not travel times.
Residents…
Safety…