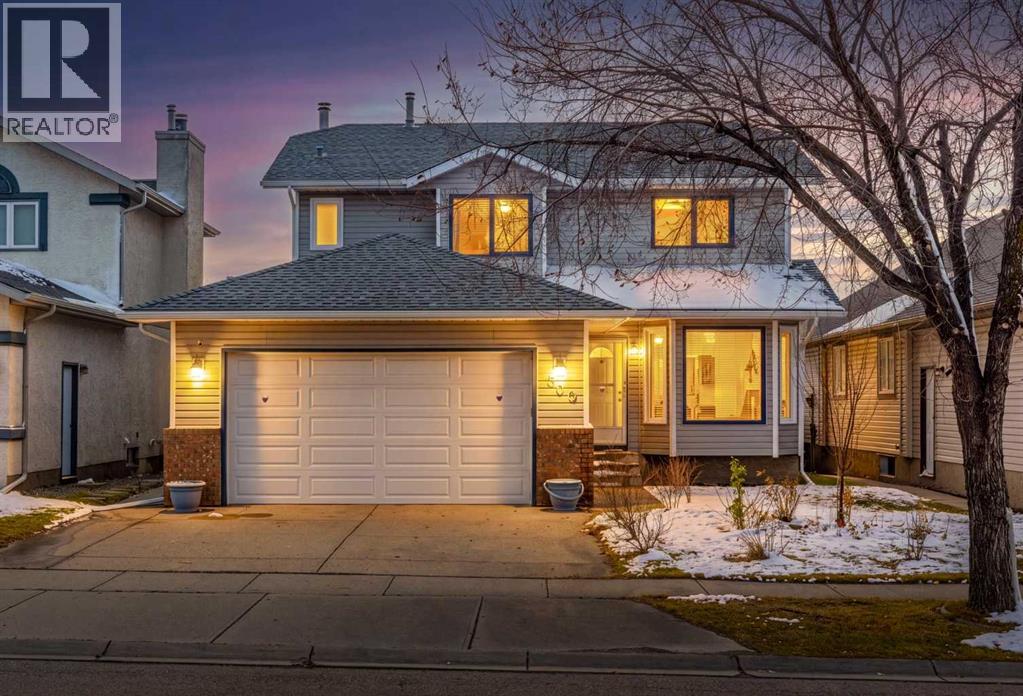
For sale · Hawkwood
509 Hawkstone Drive NW
Single Family · MLS® A2355458
For sale$680,000Listed · Oct 29, 2026
509 Hawkstone Drive NW
$680,000$358/ sqft
More details (17)
- Lot size
- 428 square meters
- Parking
- 4
- Stories
- 2
- Fireplaces
- 1
- Annual tax
- $4,555
- Tax year
- 2026
- Bedrooms above grade
- 3
- Bedrooms below grade
- 0
- Basement
- Unfinished · Full
- Parking features
- Attached Garage · Concrete
- Heating
- Forced air · Natural gas · Central heating
- Cooling
- Central air conditioning
- Flooring
- Tile · Laminate · Carpeted
- Construction
- Wood frame
- Foundation
- Poured Concrete
- Lot features
- Back lane · No Animal Home · No Smoking Home
- Lot dimensions
- 428.00
Description
*Open House 12-2pm Sat Nov 7th* Welcome to this beautifully maintained and thoughtfully updated TWO-STOREY FAMILY HOME in the highly desirable community of HAWKWOOD! Offering a fantastic location, a spacious and functional layout, and a sunny SOUTH-FACING BACKYARD, this home combines comfort and practicality with numerous valuable upgrades, including NO POLY-B PLUMBING and several replaced windows. The main floor welcomes you with a bright and inviting living room featuring a charming bay window, a formal dining area, and a spacious kitchen with a breakfast nook overlooking the sunny backyard. The cozy family room features a classic wood-burning fireplace and built-in cabinetry, creating a warm and comfortable space for everyday living and entertaining. Step outside onto the generous south-facing deck and enjoy the beautifully landscaped, fully fenced backyard, offering plenty of space for outdoor gatherings, gardening, and family activities. The property also offers RV parking, a fantastic bonus for those needing extra space for recreational vehicles. Upstairs, you'll find three generously sized bedrooms, including a spacious primary bedroom with lovely views and a private ensuite featuring a jetted soaker tub and separate shower. Two additional well-sized bedrooms provide comfortable living space for family members or guests. Other appealing details include quartz countertops in the bathrooms and elegant wood-spindle stair railings. Location is a major highlight! Situated in the established, family-friendly community of Hawkwood, this home is conveniently located near excellent educational options, including Hawkwood School (K–5), St. Maria Goretti School (K–6), Arbour Lake School (Grades 6–9), and Robert Thirsk High School (10–12). Enjoy easy access to Crowfoot Shopping Centre, YMCA, public library, restaurants, parks, playgrounds, and major roadways. Major updates include a new roof (2021), high-efficiency furnace and AC (2018), hot water tank (2017), and electric range (2025). With its south-facing backyard, spacious family layout, important upgrades, and convenient location, this wonderful home offers an excellent opportunity to settle into one of northwest Calgary's most established and sought-after communities. Don't miss it! (id:67383)
Risk checks, noise and sunlight
Property environment…
Calgary location and public civic context
Listing location
Map pin is based on listing coordinates and is not a legal survey.
Similar listings…
Community…
Mortgage calculator
Mortgage calculator…
Nearby shopping and health
Uses the property report’s local destination snapshots; distances are not travel times.
Residents…
Safety…