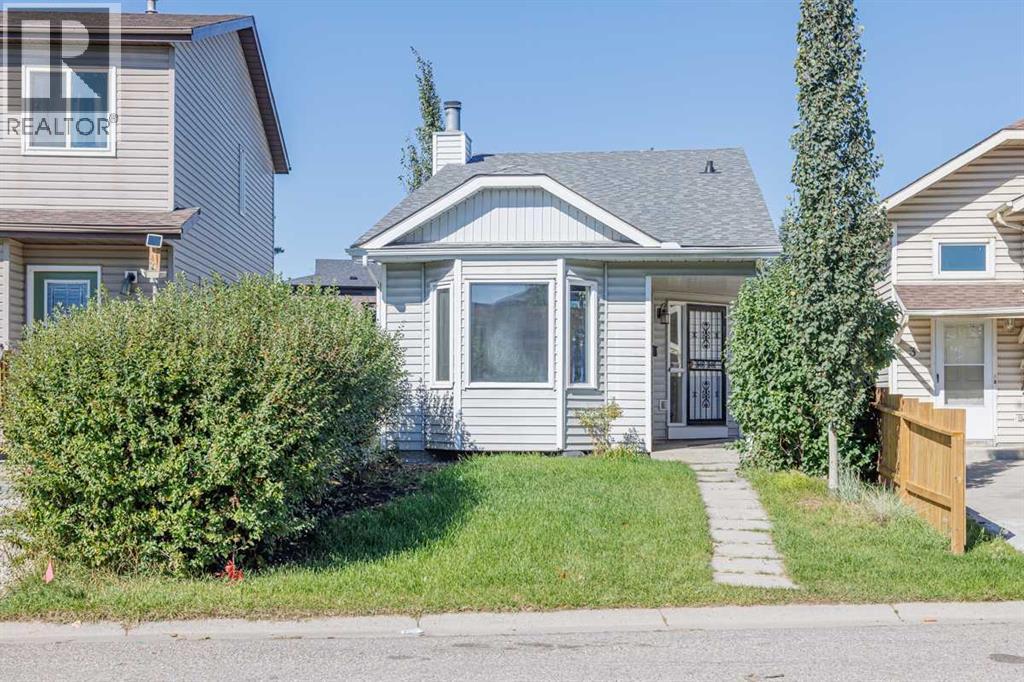
For sale · Erin Woods
5 Erin Grove Place SE
Single Family · MLS® A2346463
For sale$379,900Listed · Sep 18, 2026
5 Erin Grove Place SE
$379,900$450/ sqft
More details (16)
- Lot size
- 301 square meters
- Parking
- 2
- Fireplaces
- 1
- Annual tax
- $2,773
- Tax year
- 2026
- Bedrooms above grade
- 2
- Bedrooms below grade
- 1
- Style
- 3 Level
- Basement
- Finished · Full
- Parking features
- Other
- Heating
- Forced air
- Cooling
- None
- Flooring
- Tile · Laminate · Carpeted
- Foundation
- Poured Concrete
- Lot features
- Back lane
- Lot dimensions
- 301.00
Description
This updated, fully developed 3 level split is the perfect starter home. 3beds/2 baths with over 1350 sq.ft. of developed living space. The main level welcomes you home with a large living room featuring stunning vaulted ceilings and tons of natural light. A few steps up takes you to the upper level and features an updated kitchen new counter tops, tiled backsplash, ss appliances and a spacious dining area with access to the backyard, 4 pc bathroom and 2 spacious bedrooms. The lower level is home to a large rec room with a beautiful stone faced wood burning fireplace perfect for those warm cozy nights with the family, a 3rd bedroom, 3pc bathroom and laundry/mechanical room. Because this is a split level home there is plenty of additional storage under the main floor that also makes for a great hideout for kids. Some of the recent improvement to the home include flooring, plumbing, lighting, paint, fence, landscaping & roof. All this on a treed and landscaped lot that has a new fence and plenty of space for the kids to play or to entertain. Call to book your private viewing! (id:67383)
Risk checks, noise and sunlight
Property environment…
Calgary location and public civic context
Listing location
Map pin is based on listing coordinates and is not a legal survey.
Similar listings…
Community…
Mortgage calculator
Mortgage calculator…
Nearby shopping and health
Uses the property report’s local destination snapshots; distances are not travel times.
Residents…
Safety…