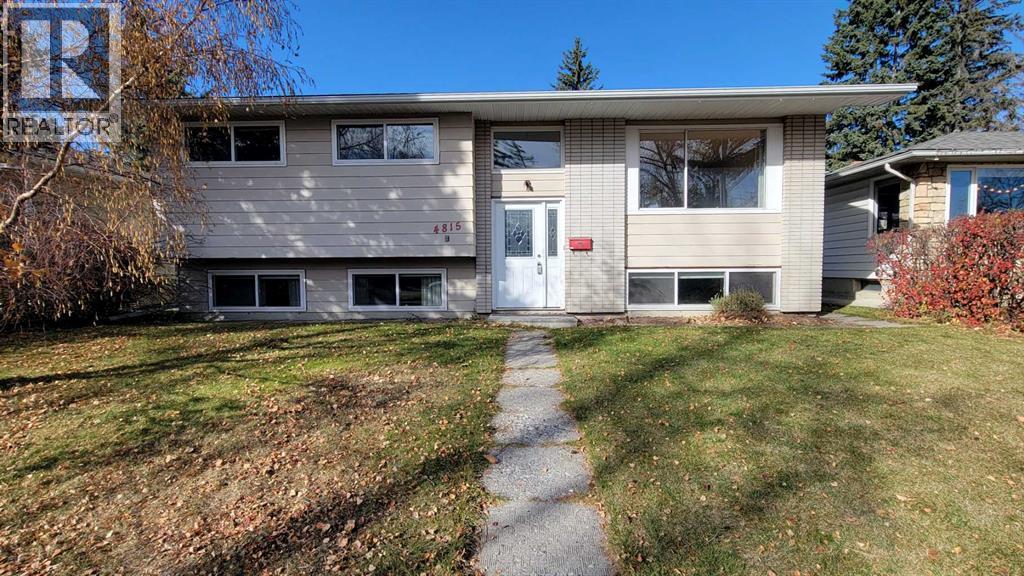
For sale · Varsity
4815 Verona Drive NW
Single Family · MLS® A2349437
For sale$658,800Listed · Oct 19, 2026
4815 Verona Drive NW
$658,800$622/ sqft
More details (16)
- Lot size
- 469 square meters
- Parking
- 2
- Annual tax
- $5,040
- Tax year
- 2026
- Bedrooms above grade
- 3
- Bedrooms below grade
- 1
- Style
- Bi-level
- Basement
- Finished · Full
- Parking features
- Detached Garage · Other
- Heating
- Forced air · Natural gas · Central heating
- Cooling
- None
- Flooring
- Hardwood · Laminate
- Construction
- Wood frame
- Foundation
- Poured Concrete
- Lot features
- Back lane · Wood windows · No Animal Home · No Smoking Home · Level
- Lot dimensions
- 469.00
Description
Location. Location. Excellent location on a quiet street. This cozy bi-level is situated on a large lot and facing a park with trees. Freshly painted main level including ceiling. 3 spacious bedrooms up, L-shaped dining and living room. Main bath with double sinks. Fully developed basement with huge family room, 3-piece bath, 4th bedroom and a den which could easily be converted to 5th bedroom. Over-sized double detached garage. Fenced backyard with big patio, good for entertaining. The house has gone through several updates over the years but still has room for buyers to improve to their satisfaction. House was renovated in 2013 with new roof, all new windows, new kitchen and main bath. In 2022, new flooring in basement, ceiling tiles and new toilet and shower. Excellent location, close to park with children's playground, school, shopping and restaurants. 10-minute walk to Dalhousie LRT and bus station. (id:67383)
Risk checks, noise and sunlight
Property environment…
Calgary location and public civic context
Listing location
Map pin is based on listing coordinates and is not a legal survey.
Similar listings…
Community…
Mortgage calculator
Mortgage calculator…
Nearby shopping and health
Uses the property report’s local destination snapshots; distances are not travel times.
Residents…
Safety…