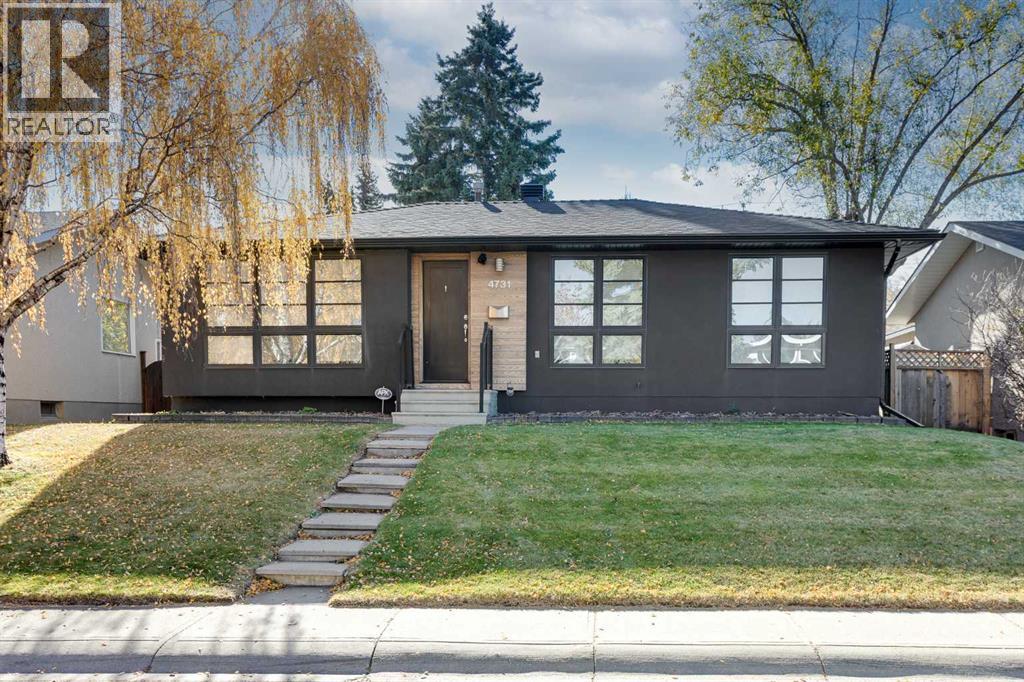
For sale · Varsity
4731 Vanguard Place NW
Single Family · MLS® A2352263
For sale$799,999Listed · Oct 23, 2026
4731 Vanguard Place NW
$799,999$733/ sqft
More details (17)
- Lot size
- 521 square meters
- Parking
- 2
- Stories
- 1
- Fireplaces
- 1
- Annual tax
- $5,462
- Tax year
- 2026
- Bedrooms above grade
- 2
- Bedrooms below grade
- 1
- Style
- Bungalow
- Basement
- Finished · Full
- Parking features
- Detached Garage
- Heating
- Baseboard heaters · Forced air · Natural gas
- Cooling
- None
- Flooring
- Tile · Hardwood · Carpeted
- Foundation
- Poured Concrete
- Lot features
- Treed · French door · Closet Organizers
- Lot dimensions
- 521.00
Description
Welcome to this beautifully renovated bungalow in the highly desirable community of Varsity, offering over 2,000 sq ft of developed living space, three bedrooms, three bathrooms, and a double detached garage. Thoughtfully designed with contemporary finishes throughout, the home features rich hardwood flooring, expansive windows, and an open-concept layout that creates a bright and welcoming atmosphere. The elegant living room is anchored by a sleek gas fireplace and flows seamlessly into the dining area and kitchen, providing an ideal setting for both everyday living and entertaining. The beautifully appointed kitchen showcases warm wood cabinetry, concrete countertops, a striking mosaic tile backsplash, under-cabinet lighting, and stainless steel appliances, including a gas range. An extended breakfast bar with seating adds both functionality and style. The sophisticated primary bedroom features an impressive custom-designed wardrobe with extensive built-in shelving, drawers, and hanging storage. The luxurious four-piece ensuite showcases contemporary tilework, a deep soaker tub, a glass-enclosed shower with three showerheads, and a modern vessel sink. A second bedroom and a stylish five-piece bathroom with dual sinks complete the main level. Downstairs, the fully developed basement provides an expansive recreation room with built-in speakers, ideal for a media room or entertaining. A third bedroom with French doors offers flexibility for guests or a home office, while a three-piece bathroom, dedicated laundry room, and additional storage add everyday convenience. Outside, the fully fenced backyard offers a peaceful setting with mature trees, established lilac bushes, a generous lawn, and a stone patio perfect for outdoor dining and relaxation. Varsity is one of Calgary's most established and sought-after communities, recognized for its tree-lined streets, excellent schools, parks, and extensive pathway network. St. Vincent de Paul, F.E. Osborne, Marion Carson, and Varsity Acres Schools are all within walking distance, along with the Varsity Community Association, featuring an outdoor rink and tennis courts, and Shaganappi Village Shopping Centre. Outdoor enthusiasts will appreciate the proximity to Varsity Ravine, Bowmont Park, Dale Hodges Park, and the Bow River pathway system. Shopping, dining, and everyday amenities are easily accessible at Market Mall, Northland Village, and the nearby University District. The University of Calgary, Foothills Hospital, and Alberta Children's Hospital are also just minutes away, while convenient access to transit and Crowchild Trail makes commuting throughout the city easy. Take advantage of your opportunity to see this incredible property in person, book your showing today! Be sure to check out the floor plans and 3D tour for a closer look before your visit. (id:67383)
Risk checks, noise and sunlight
Property environment…
Calgary location and public civic context
Listing location
Map pin is based on listing coordinates and is not a legal survey.
Similar listings…
Community…
Mortgage calculator
Mortgage calculator…
Nearby shopping and health
Uses the property report’s local destination snapshots; distances are not travel times.
Residents…
Safety…