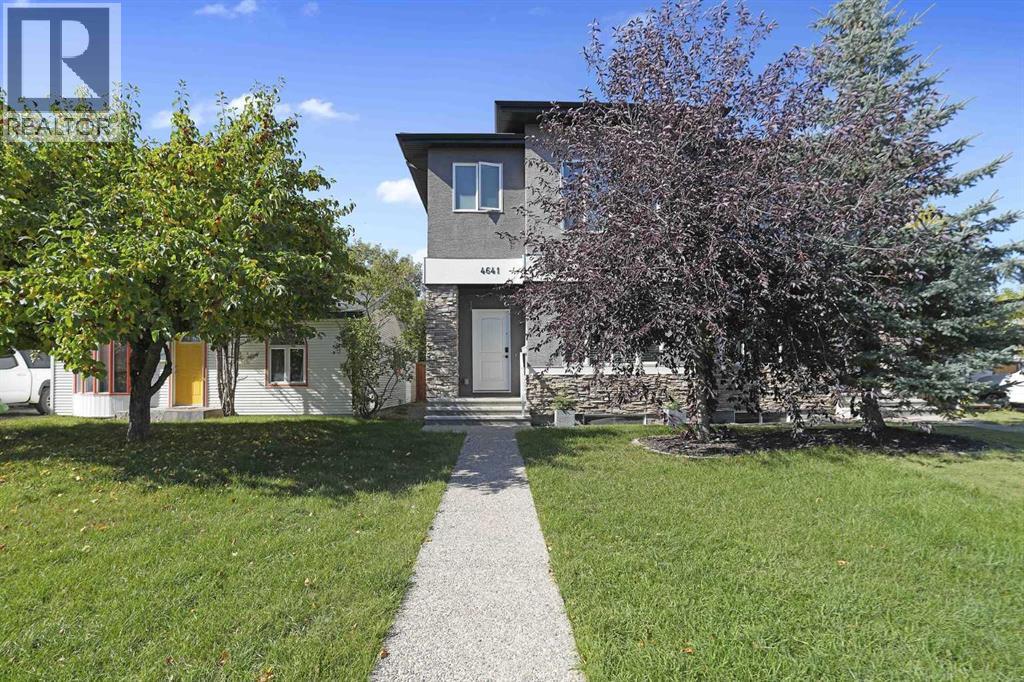
For sale · Bowness
4641 81 Street NW
Single Family · MLS® A2346103
For sale$749,900Listed · Sep 21, 2026
4641 81 Street NW
$749,900$386/ sqft
More details (17)
- Lot size
- 287 square meters
- Parking
- 2
- Stories
- 2
- Fireplaces
- 1
- Annual tax
- $4,847
- Tax year
- 2026
- Bedrooms above grade
- 3
- Bedrooms below grade
- 0
- Basement
- Unfinished · Full
- Parking features
- Detached Garage · Street
- Heating
- Forced air · Natural gas
- Cooling
- None
- Flooring
- Hardwood · Carpeted · Ceramic Tile
- Construction
- Poured concrete
- Foundation
- Poured Concrete
- Lot features
- Treed · Back lane · PVC window · Closet Organizers · No Animal Home · No Smoking Home · Level · Gas BBQ Hookup
- Lot dimensions
- 287.00
Description
***BIG PRICE REDUCTION*** Great opportunity to own this fantastic family house. Extremely well maintained by the original owner. It is located in a mature, northwest neighborhood of Bowness which is full of parks, playgrounds, schools and at the same time offers a quick access to downtown of Calgary, Canada Olympic Park and to a highway leading to the Rocky Mountains. There is almost a 2000 sq ft of a developed area. 9-foot ceilings on the main and an upper floor makes it look even bigger. The main floor boasts an open floor plan and taller than standard kitchen cabinets offer lots of storage space in addition to the large walk-in pantry. Light color of the cabinets, Hardwood floors, large panel floor tiles, granite counter tops and stainless-steel appliances; all those upgrades give a contemporary and slickly feel. Main floor offers rarely find in the newbuilds these days, an office room with a niece two-wing, French door. Outstanding an upper floor layout offers, again rarely find today, the BONUS ROOM! The master ensuite comes with huge bedroom, a large walk in closet and master en suite bathroom features a double vanity, full size bathtub and a separate, walk-in shower. Also, the second floor, for your convenience, features a large laundry room. The property is fully landscaped and fenced. Access to the detached, two-car garage is from the back alley. The basement has a rough-in bathroom and awaits your idea for development. Call to book your showing today! (id:67383)
Risk checks, noise and sunlight
Property environment…
Calgary location and public civic context
Listing location
Map pin is based on listing coordinates and is not a legal survey.
Similar listings…
Community…
Mortgage calculator
Mortgage calculator…
Nearby shopping and health
Uses the property report’s local destination snapshots; distances are not travel times.
Residents…
Safety…