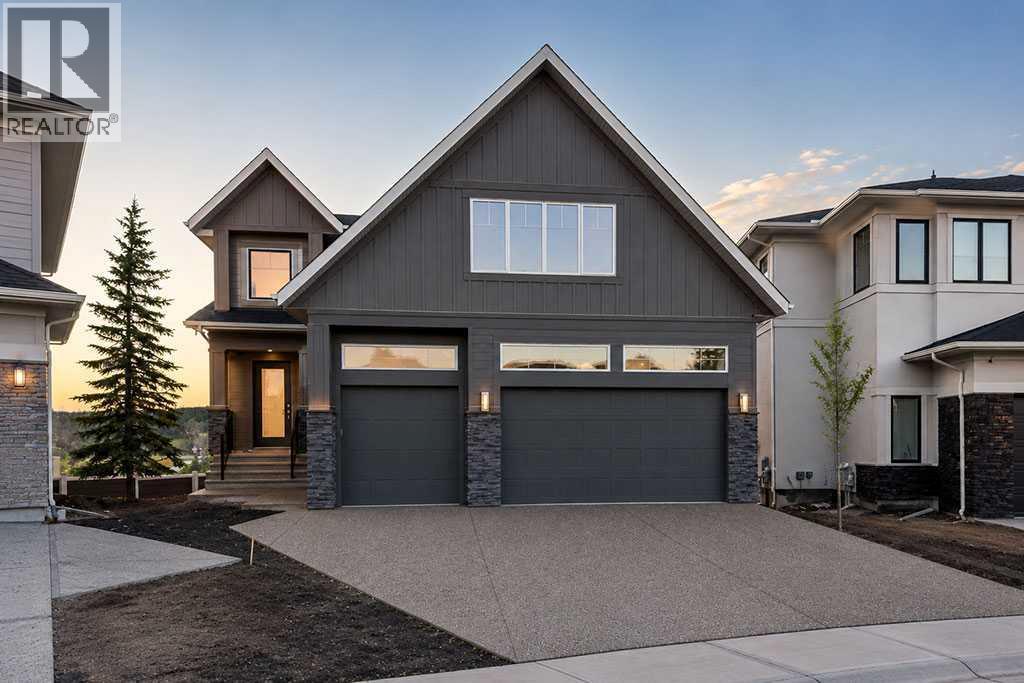
For sale · Discovery Ridge
460 Discovery Place SW
Single Family · MLS® A2331719
For sale$1,449,900Listed · Jul 23, 2026
460 Discovery Place SW
$1,449,900$459/ sqft
More details (17)
- Lot size
- 602 square meters
- Parking
- 6
- Stories
- 2
- Fireplaces
- 1
- Annual tax
- $5,758
- Tax year
- 2026
- Bedrooms above grade
- 4
- Bedrooms below grade
- 0
- Basement
- Unfinished · Full · Walk out
- Parking features
- Attached Garage · Exposed Aggregate
- Heating
- Forced air · Natural gas
- Cooling
- None
- Flooring
- Tile · Carpeted · Vinyl Plank
- Construction
- Wood frame
- Foundation
- Poured Concrete
- Lot features
- Cul-de-sac · No neighbours behind · Closet Organizers · Level
- Lot dimensions
- 602.00
Description
Fully completed and ready for its first owners, this beautifully finished new home in Discovery Ridge combines modern design, quality craftsmanship, and a layout created for comfortable everyday living. Offering four bedrooms, 2.5 bathrooms, and over 3,000 sq. ft. across the main and upper levels, the home provides generous space for family life, entertaining, and working from home.The bright, open main floor is centred around a striking kitchen with custom cabinetry, quartz countertops, a large island with seating, and a complete stainless steel appliance package that includes a gas range. The adjoining dining area and great room create a natural gathering space, complemented by a gas fireplace that brings warmth and character to the room. A dedicated main-floor study provides a private and flexible space for an office, homework area, or quiet retreat.A spacious mudroom with built-in storage connects directly to the triple attached garage, complete with 8-foot insulated steel overhead doors. This practical transition space helps keep coats, shoes, and everyday essentials organized.Upstairs, four well-proportioned bedrooms are joined by a vaulted bonus room and conveniently located laundry. The primary suite offers a comfortable escape with a generous walk-in closet and a beautifully appointed ensuite featuring a deep soaker tub and custom tiled shower. Luxury vinyl plank flooring, carefully selected lighting, and cohesive finishes carry throughout the home.Designed with efficiency and year-round comfort in mind, the property includes a high-efficiency furnace, tankless hot water system, heat recovery ventilation, and triple-pane windows. The unfinished walkout basement provides excellent potential to add further living space tailored to the needs of its future owners.The exterior is finished with Hardie board siding, stone accents, and a vinyl rear deck with aluminum railing overlooking the yard. Final grading and loam are included, providing a clean foun dation for future landscaping.Set within the established community of Discovery Ridge, the home is surrounded by pathways, green space, and beautiful natural surroundings, with Griffith Woods Park and the Bow River valley only minutes away. It is a rare opportunity to enjoy the benefits of a newly completed home in one of Calgary’s most scenic and established communities. (id:67383)
Risk checks, noise and sunlight
Property environment…
Calgary location and public civic context
Listing location
Map pin is based on listing coordinates and is not a legal survey.
Similar listings…
Community…
Mortgage calculator
Mortgage calculator…
Nearby shopping and health
Uses the property report’s local destination snapshots; distances are not travel times.
Residents…
Safety…