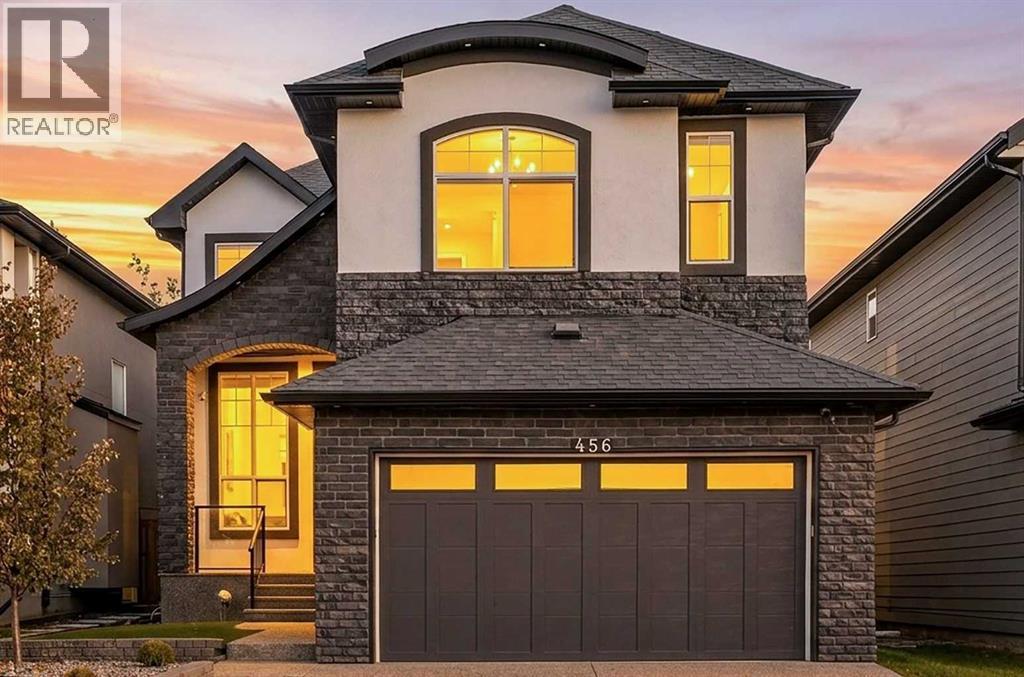
For sale · Legacy
456 Legacy Boulevard SE
Single Family · MLS® A2353046
For sale$1,220,000Listed · Oct 19, 2026
456 Legacy Boulevard SE
$1,220,000$397/ sqft
More details (16)
- Lot size
- 4,500 square feet
- Parking
- 2
- Stories
- 2
- Fireplaces
- 2
- Annual tax
- $7,416
- Tax year
- 2026
- Bedrooms above grade
- 5
- Bedrooms below grade
- 1
- Basement
- Finished · Full · Separate entrance
- Parking features
- Attached Garage · Oversize · Concrete
- Heating
- Central heating
- Cooling
- Central air conditioning
- Flooring
- Hardwood
- Foundation
- Poured Concrete
- Lot features
- Wet bar · No Smoking Home · Gazebo · Gas BBQ Hookup
- Lot dimensions
- 4500.00
Description
Luxury Living in Legacy Welcome to 456 Legacy Boulevard SE, a stunning three-storey home offering six bedrooms, six bathrooms, and a private theatre room. Thoughtfully designed with upscale finishes and exceptional attention to detail, this residence combines elegance, comfort, and modern functionality. The striking exterior features a grand double-door entrance, exposed concrete, a double attached garage with a finished driveway, artificial turf in both the front and backyard, a vinyl deck with privacy glass, a fenced brick patio, and additional exterior pot lighting. Inside, you’ll find high ceilings, three-quarter engineered hardwood flooring, custom feature walls, premium chandeliers and lighting fixtures, and more than 100 pot lights throughout the home. Every bedroom includes built-in closets, while the spacious mudroom provides excellent everyday functionality.The master suite features a primary bedroom with high ceilings, decorative moulding, low-voltage lighting, and a luxurious ensuite. The ensuite includes a double-sided jacuzzi with jets and a fireplace, steam shower, body jets, ceiling-height tile, and wall-mounted toilets. The home also offers linear fireplaces with elegant stone finishes, a bright nook and dining area, and beautifully finished bathrooms with ceiling-height tile, handrails, and rain showerheads. The fully developed basement includes a private theatre room, a bathroom, and soundproof-insulated ceilings. It also offers the potential to be converted into a legal suite at the buyer’s expense. Additional highlights include painted ceilings throughout all three floors and an epoxy-finished garage. This exceptional Legacy residence is the perfect blend of luxury, sophistication, and family living. (id:67383)
Risk checks, noise and sunlight
Property environment…
Calgary location and public civic context
Listing location
Map pin is based on listing coordinates and is not a legal survey.
Similar listings…
Community…
Mortgage calculator
Mortgage calculator…
Nearby shopping and health
Uses the property report’s local destination snapshots; distances are not travel times.
Residents…
Safety…