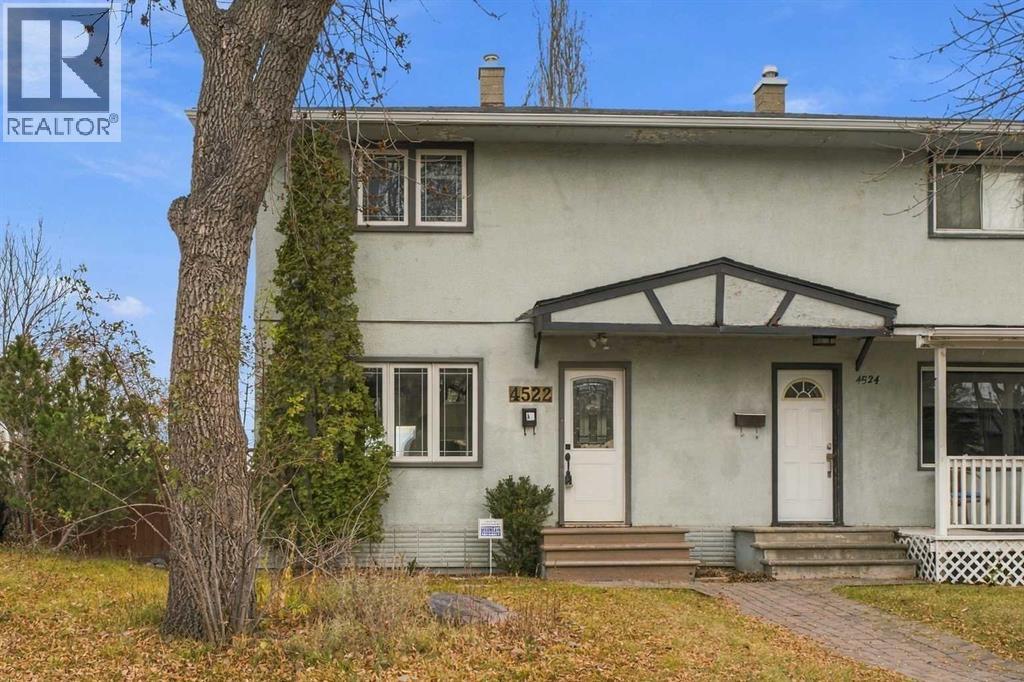
For sale · Parkhill
4522 Stanley Road SW
Single Family · MLS® A2357187
For sale$549,900Listed · Nov 8, 2026
4522 Stanley Road SW
$549,900$503/ sqft
More details (16)
- Lot size
- 570 square meters
- Parking
- 2
- Stories
- 2
- Annual tax
- $3,956
- Tax year
- 2026
- Bedrooms above grade
- 2
- Bedrooms below grade
- 1
- Basement
- Finished · Full
- Parking features
- Other · Street
- Heating
- Forced air · Natural gas
- Cooling
- None
- Flooring
- Tile · Hardwood
- Construction
- Poured concrete · Wood frame
- Foundation
- Poured Concrete
- Lot features
- Treed · See remarks · No neighbours behind · Closet Organizers · No Animal Home · No Smoking Home
- Lot dimensions
- 570.00
Description
A hidden gem in an outstanding neighborhood . The area offers highly regarded schools of all levels , you're minutes to Stanley Park for all sorts of recreation ( swimming , picnicking , baseball, tennis , skating )and the picturesque walking paths surrounding the Elbow River . Public Transit , both bus and LRT are close by as is Chinook Center and a wide range of shopping options close at hand .The downtown core is within minutes as well. This character 2 storey home is situated on an enormous lot , with horizon views to the east and a gardens delight with lots of potential to develop. Several recent updates include a new roof in 2025 , updated custom kitchen cabinets , granite counter tops , some newer windows . The main and upper levels have maintained the original hardwood floors still in pristine condition and maintain the charm and character this home exudes There are 3 bedrooms , all generous in size , with plenty of closet space ( 2 up & 1 down ) The upper level boasts 2 large bedrooms with ample closet space and a recently renovated 4 piece bath . The main floor layout has a renovated kitchen with breakfast bar , a spacious living room and dining room and large windows offering plenty of natural light . The lower level is fully finished with a bedroom , newer 3 piece bath , a den / office space or gym area and lower level laundry . This home is lovingly cared and it shows . (id:67383)
Risk checks, noise and sunlight
Property environment…
Calgary location and public civic context
Listing location
Map pin is based on listing coordinates and is not a legal survey.
Similar listings…
Community…
Mortgage calculator
Mortgage calculator…
Nearby shopping and health
Uses the property report’s local destination snapshots; distances are not travel times.
Residents…
Safety…