For sale · Bowness
4339 70 Street NW
Single Family · MLS® A2350691
For sale$624,900Listed · Oct 10, 2026
4339 70 Street NW
$624,900$444/ sqft
More details (17)
- Lot size
- 808 square meters
- Parking
- 3
- Stories
- 1
- Annual tax
- $4,033
- Tax year
- 2026
- Bedrooms above grade
- 3
- Bedrooms below grade
- 0
- Style
- Bungalow
- Basement
- Finished · Partial
- Parking features
- Detached Garage
- Heating
- Forced air · Natural gas
- Cooling
- None
- Flooring
- Carpeted · Vinyl
- Construction
- Wood frame
- Foundation
- Block · Poured Concrete
- Lot features
- Treed · See remarks · Back lane
- Lot dimensions
- 808.00
Description
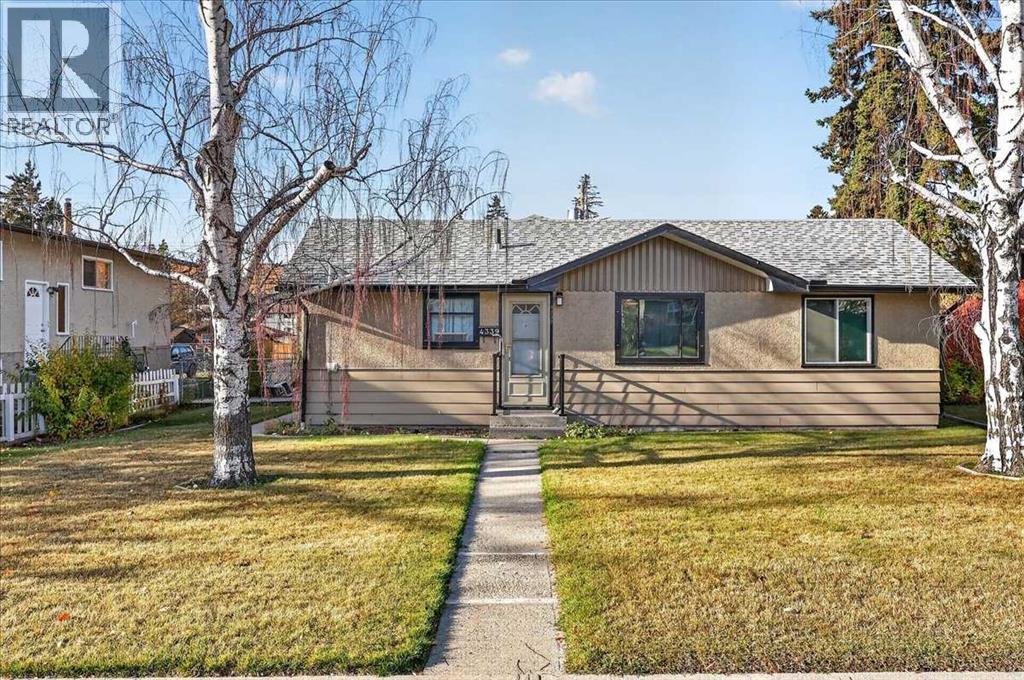
Welcome to an amazing one owner home, on a manicured and massive 72x120 R-C2 west facing rear yard in the heart of Bowness!!! Pride of ownership is evident through-out the entire property! This expansive over 1,400 sqft, 3 bedroom bungalow has had a couple additions over time and has enhanced all of the living spaces. This home offers several upgrades including an updated eat-in kitchen c/w maple cabinetry and an upgraded 100amp electrical service. The main floor features 3 bedrooms, a front living room, a large family room and adjoining sitting room c/w patio doors to a large enclosed sunny west facing rear deck, and a main floor laundry room. (id:67383)
Risk checks, noise and sunlight
Property environment…
Calgary location and public civic context
Listing location
Map pin is based on listing coordinates and is not a legal survey.
Similar listings…
Community…
Mortgage calculator
Mortgage calculator…
Nearby shopping and health
Uses the property report’s local destination snapshots; distances are not travel times.
Residents…
Safety…