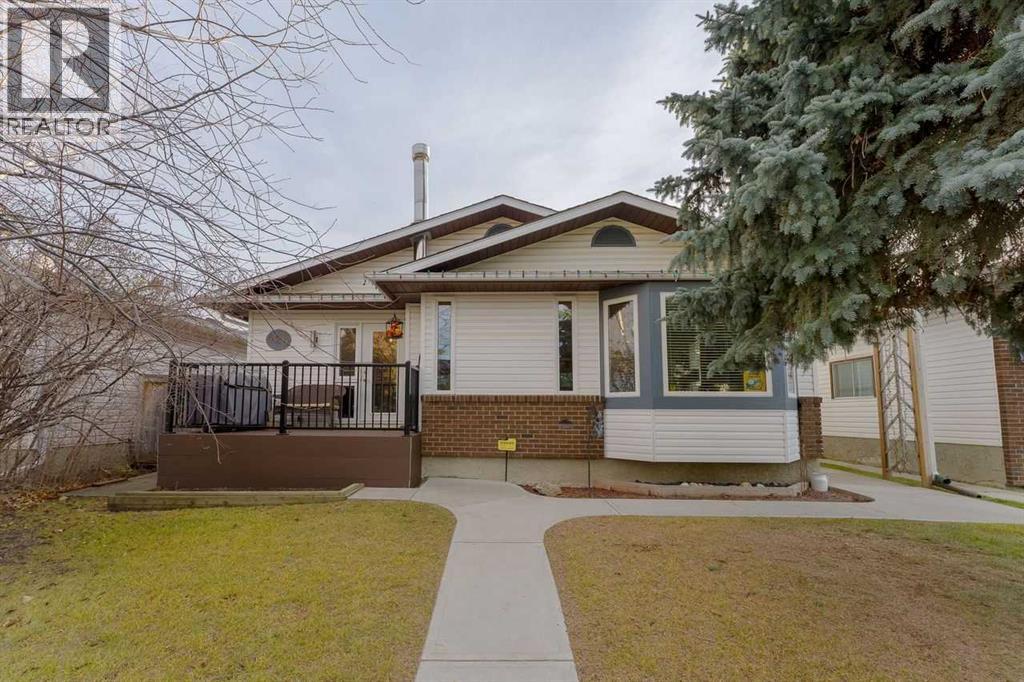
For sale · Woodbine
420 Woodglen Place SW
Single Family · MLS® A2357500
For sale$685,000Listed · Nov 12, 2026
420 Woodglen Place SW
$685,000$497/ sqft
More details (17)
- Lot size
- 411 square meters
- Parking
- 2
- Fireplaces
- 1
- Annual tax
- $4,834
- Tax year
- 2026
- Bedrooms above grade
- 5
- Bedrooms below grade
- 0
- Style
- 4 Level
- Basement
- Finished · Full · Walk-up
- Parking features
- Detached Garage · Garage · Heated Garage
- Heating
- Forced air
- Cooling
- None
- Flooring
- Tile · Hardwood · Carpeted
- Construction
- Wood frame
- Foundation
- Poured Concrete
- Lot features
- Cul-de-sac · Treed · Back lane
- Lot dimensions
- 411.00
Description
Welcome to this gorgeous and modern 4-level split, with over 2300 square feet of developed space and located on a quiet cul-de-sac in the coveted community of Woodbine. A superb family home with hardwood flooring, an open main floor plan with a sunken living room, dining room and an updated, inviting kitchen. The kitchen includes stainless steel appliances, a large island, and impressive storage in the updated cabinetry. Upstairs you'll find 3 well-sized bedrooms with the master having a walk-in closet and updated 4-piece ensuite bathroom. A spacious landing alongside a large main 4-piece bathroom with beautiful storage cabinets completes the upper level. The third level has a walk-up door leading to the private backyard. There is a large family room with a corner fireplace perfect for relaxing, playing with kids, or watching a movie. The third level also includes 2 versatile bedrooms. The first has a new murphy bed while the second can easily serve as a home office. A 3-piece bathroom and a laundry room with additional storage space completes the third level. The lower level has a games/rec/fitness area with a wet bar and built-in cabinets. A large storage/furnace room and plenty of storage in the crawl space under the third level. The backyard has a patio to enjoy, a great yard for the kids to play in, an oversized heated double garage and an impressive storage shed. Located on a wonderful cul-de-sac with recently paved roads, this home will impress. Recent upgrades include the furnace (2018), front deck (2018), remaining windows (2020) and washer and dryer (2021). Close to schools, shopping, public transportation, Fish Creek, Glenmore Reservoir, and easy access to Stoney Trail to reach anywhere in Calgary or the mountains and prairies. (id:67383)
Risk checks, noise and sunlight
Property environment…
Calgary location and public civic context
Listing location
Map pin is based on listing coordinates and is not a legal survey.
Similar listings…
Community…
Mortgage calculator
Mortgage calculator…
Nearby shopping and health
Uses the property report’s local destination snapshots; distances are not travel times.
Residents…
Safety…