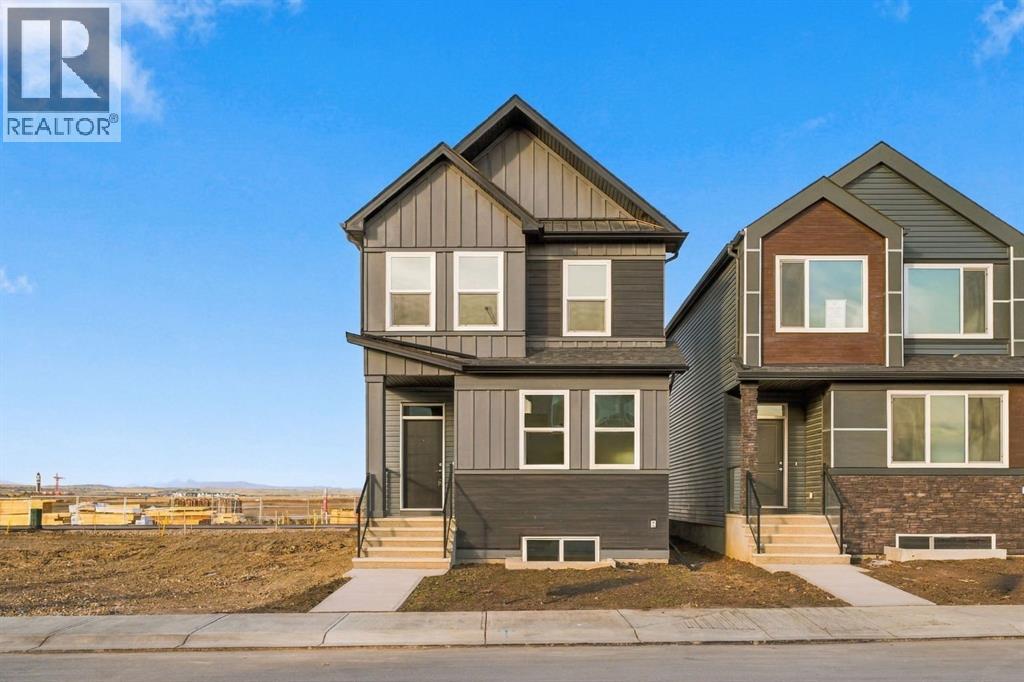
For sale · Rangeview
41 Rosemary Gardens SE
Single Family · MLS® A2353211
For sale$599,900Listed · Oct 19, 2026
41 Rosemary Gardens SE
$599,900$333/ sqft
More details (13)
- Lot size
- 263.67 square meters
- Parking
- 2
- Stories
- 2
- Bedrooms above grade
- 4
- Bedrooms below grade
- 0
- Basement
- Unfinished · Full · Separate entrance
- Parking features
- Parking Pad
- Heating
- Forced air
- Cooling
- None
- Flooring
- Carpeted · Vinyl Plank
- Foundation
- Poured Concrete
- Lot features
- Back lane · No Animal Home · No Smoking Home · Gas BBQ Hookup
- Lot dimensions
- 263.67
Description
There’s something special about being the first to call a house home. A fresh start, a space that’s entirely your own, and the opportunity to settle into a growing community from the very beginning. Welcome to this BRAND NEW HOME offering 4 BEDROOMS, 3 FULL BATHROOMS, & a floor plan that makes life feel easy. The front HARDIE BOARD SIDING adds a modern, durable finish, while the covered front porch creates a welcoming spot to come home to. Step inside and you'll immediately appreciate how much flexibility this layout offers. A MAIN FLOOR BEDROOM and FULL BATHROOM are tucked just off the entry, perfect for a dedicated home office, or family members who appreciate having everything they need on one level. As you move toward the back of the home, the space opens into a bright, comfortable gathering area where the kitchen, dining room, & living room all connect. LUXURY VINYL PLANK flooring brings warmth throughout the main floor, creating a beautiful contrast against the fresh, modern finishes. The kitchen is a standout, with TWO-TONED CABINETRY, QUARTZ COUNTERTOPS, a stylish tile backsplash, and an OVERSIZED ISLAND that naturally becomes the heart of the home. A generous pantry & plenty of cabinetry keep the everyday essentials organized, while the open dining and living areas make it easy to stay connected. Just outside, the rear deck offers an extension of your living space, ready for summer evenings, weekend BBQs, and a little fresh air at the end of the day. Upstairs, a spacious BONUS ROOM gives you that extra living area everyone appreciates. Think movie nights, a cozy reading spot, or a place for kids to play. The primary bedroom is a comfortable retreat, complete with a large WALK-IN CLOSET and a beautiful ensuite featuring DUAL SINKS, large vanity, & a WALK-IN SHOWER. Two additional bedrooms and a full 4 pc bath offer plenty of space for family or guests, while convenient UPPER FLOOR LAUNDRY makes chores a little easier. The possibilities continue downstairs, w here an UNFINISHED BASEMENT with a SEPARATE ENTRANCE offers flexibility for the future. With rough-ins for a potential LEGAL SUITE (subject to City approval and required permits) you have the option to explore additional living space or a future rental opportunity when the timing is right. Buying new also comes with a few extra benefits. A $6900 APPLIANCE ALLOWANCE is included for use through the builder's supplier, along with a $2000 LANDSCAPING REBATE. NEW HOME WARRANTY adds peace of mind, allowing you to focus on settling in and making the space your own. ROSE RANCH is one of southeast Calgary's newest communities, bringing together the feeling of open prairie living with the convenience of the city close by. Planned natural wetlands, pathways, sport courts, & playgrounds will create spaces to get outside and connect. A brand new home, a smart layout, and a growing community with so much to look forward to. Come take a look and picture what life could feel like here. Some photos are virtually staged. (id:67383)
Risk checks, noise and sunlight
Property environment…
Calgary location and public civic context
Listing location
Map pin is based on listing coordinates and is not a legal survey.
Similar listings…
Community…
Mortgage calculator
Mortgage calculator…
Nearby shopping and health
Uses the property report’s local destination snapshots; distances are not travel times.
Residents…
Safety…