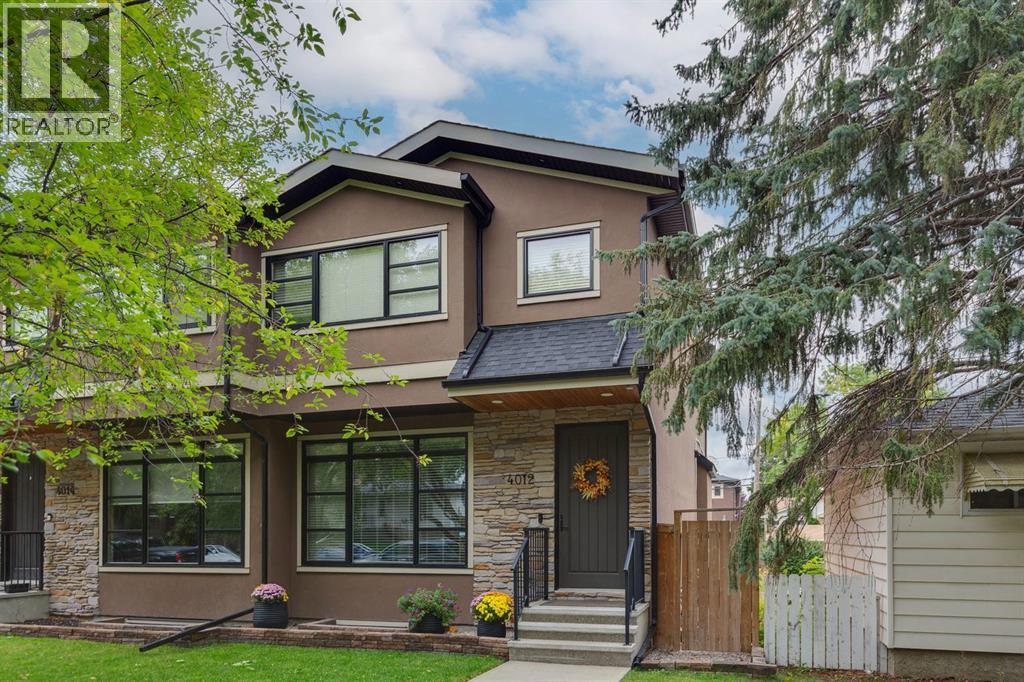
For sale · Highland Park
4012 2 Street NW
Single Family · MLS® A2349345
For sale$849,900Listed · Oct 1, 2026
4012 2 Street NW
$849,900$433/ sqft
More details (17)
- Lot size
- 278 square meters
- Parking
- 2
- Stories
- 2
- Fireplaces
- 1
- Annual tax
- $5,725
- Tax year
- 2026
- Bedrooms above grade
- 3
- Bedrooms below grade
- 1
- Basement
- Finished · Full
- Parking features
- Detached Garage
- Heating
- Forced air · Natural gas
- Cooling
- Central air conditioning
- Flooring
- Tile · Hardwood · Carpeted
- Construction
- Wood frame
- Foundation
- Poured Concrete
- Lot features
- Back lane · Wet bar · Closet Organizers
- Lot dimensions
- 278.00
Description
Welcome to an exceptional Highland Park residence where sophisticated design, thoughtful craftsmanship, and everyday comfort come together in over 2,890 sq. ft. of beautifully finished living space. Set on a quiet, mature, tree-lined street, this impressive home offers outstanding curb appeal and a refined interior filled with natural light and premium finishes throughout. The main level welcomes you with wide plank engineered hardwood floors, large-format tile, and an inviting open concept layout. A front dining area overlooks the picturesque, tree canopied street, while the central gourmet kitchen is designed to impress with modern shaker style cabinetry, granite countertops, an expansive eat-up island, pull out pantry, and Bertazzoni gas range and hood fan. The spacious living room is anchored by a modern gas fireplace with a natural stone surround, custom built-ins, and a large picture window overlooking the backyard. Upstairs, an extra wide staircase leads to a bright, airy landing with vaulted ceilings and an abundance of natural light. The impressive primary retreat showcases an architectural ceiling, stylish lighting, a generous custom walk-in closet, and a lavish ensuite complete with a jetted soaker tub, double sinks, and an oversized walk-in shower with bench. Two additional bedrooms, including one with a vaulted ceiling and feature wall, are complemented by a well appointed 4pc bathroom and a large laundry room with sink. The fully developed lower level extends the living space with a generous carpeted family room featuring a wet bar and beverage fridge, an additional bedroom with walk-in closet, full bathroom, and storage. Outside, the sunny backyard is designed for easy enjoyment with low maintenance landscaping, a composite deck, and a gently sloped yard leading to the detached double garage. Located in sought-after Highland Park, this home offers the appeal of an established inner-city community with mature streetscapes, parks, pathways, and convenie nt access to major roadways and nearby amenities. With its blend of modern luxury, functional family living, and a welcoming neighbourhood setting, this is a home that truly needs to be experienced in person to appreciate all it offers. (id:67383)
Risk checks, noise and sunlight
Property environment…
Calgary location and public civic context
Listing location
Map pin is based on listing coordinates and is not a legal survey.
Similar listings…
Community…
Mortgage calculator
Mortgage calculator…
Nearby shopping and health
Uses the property report’s local destination snapshots; distances are not travel times.
Residents…
Safety…