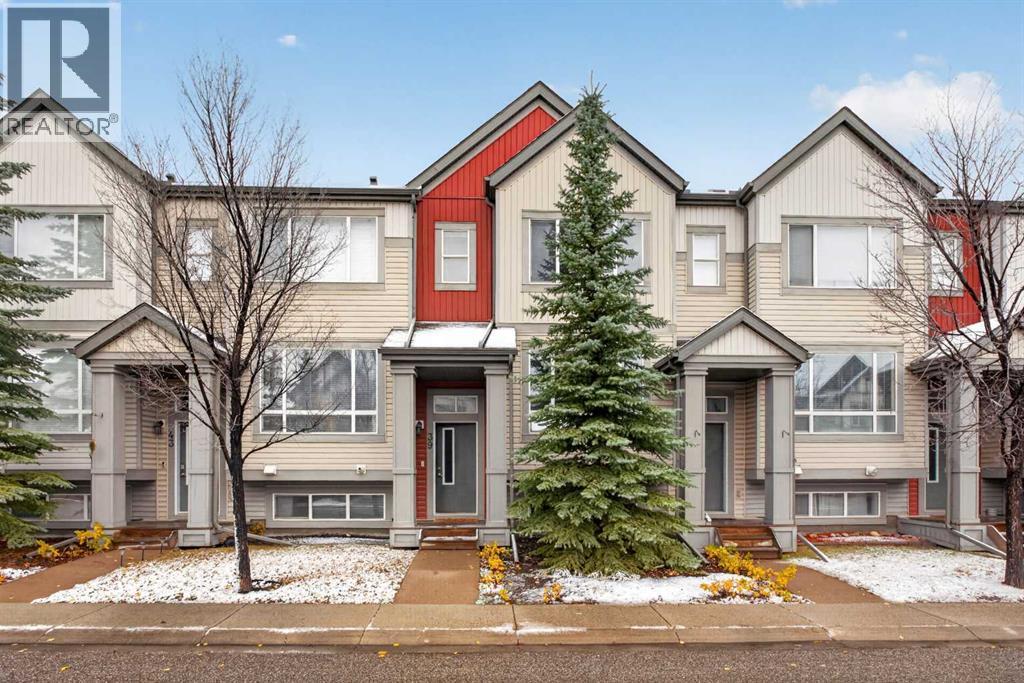
For sale · Copperfield
39 Copperpond Close SE
Single Family · MLS® A2353967
For sale$379,900Listed · Oct 26, 2026
39 Copperpond Close SE
$379,900$278/ sqft
More details (18)
- Lot size
- 124 square meters
- Parking
- 2
- Stories
- 2
- Annual tax
- $2,806
- Tax year
- 2026
- Association fee
- $358
- Bedrooms above grade
- 2
- Bedrooms below grade
- 0
- Basement
- Unfinished · Partial · Walk out
- Parking features
- Attached Garage
- Heating
- Forced air · Natural gas
- Cooling
- None
- Flooring
- Tile · Carpeted · Vinyl Plank
- Construction
- Wood frame
- Foundation
- Poured Concrete
- Lot features
- Back lane · No Animal Home · No Smoking Home · Parking
- Lot dimensions
- 124.00
- Fee frequency
- Monthly
Description
Recently renovated and ready for its next chapter, this two-bedroom Copperfield townhome combines a functional layout with stylish new finishes, two full bathrooms and a single attached garage. Brand-new vinyl plank flooring throughout the main living space, new carpet upstairs and fresh paint give the home a clean, cohesive feel, making it easy to move in, unpack and settle into your new surroundings. A spacious tiled foyer provides a welcoming entrance and a practical place to greet guests before stairs lead to the open main level. Here, 9-foot ceilings enhance the sense of space, while the connected living and dining areas create a comfortable setting for everything from quiet evenings at home to hosting friends and family. The layout offers flexibility for furniture placement while keeping conversation flowing between the kitchen, dining and living spaces. The refreshed kitchen is a standout, featuring brand-new white cabinetry, newer stainless steel appliances and a classic subway tile backsplash for a bright, timeless look. Ample cabinetry and countertop workspace make meal preparation easy, while the centre island with breakfast bar offers a casual spot for morning coffee or a quick bite. A large walk-in pantry keeps groceries and small appliances neatly tucked away, and a convenient two-piece powder room completes the main level. Upstairs, new carpet adds warmth and comfort to a thoughtful layout featuring two bedrooms, each with its own walk-in closet. The primary bedroom includes a private four-piece ensuite, creating a comfortable retreat at the end of the day. The second bedroom offers flexibility for family, guests or a home office, with a separate four-piece main bathroom close by. An upstairs laundry room keeps this everyday task conveniently located near the bedrooms. The undeveloped lower level offers valuable room to grow and the opportunity to create a space that suits your lifestyle. Whether you envision a home gym, media room, office or play are a, there is potential to make it your own. The attached single garage provides secure parking and added convenience through Calgary’s changing seasons, complemented by an additional parking space on the driveway and visitor parking within the complex. Copperfield offers a welcoming community setting with nearby schools, parks and walking trails that make it easy to spend time outdoors. Whether you are heading out for an evening stroll, visiting a neighbourhood playground or running everyday errands, the location keeps you connected to the amenities you need. Nearby transit and convenient access to Stoney Trail help simplify travel around the city, while the shops, restaurants and services at South Trail Crossing provide plenty of options close to home. Set within a quiet, well-managed complex, this move-in-ready townhome offers fresh finishes, comfortable living spaces and future potential in an established southeast community. Quick possession is available! (id:67383)
Risk checks, noise and sunlight
Property environment…
Calgary location and public civic context
Listing location
Map pin is based on listing coordinates and is not a legal survey.
Similar listings…
Community…
Mortgage calculator
Mortgage calculator…
Nearby shopping and health
Uses the property report’s local destination snapshots; distances are not travel times.
Residents…
Safety…