For sale · Elbow Park
3836 11 Street SW
Single Family · MLS® A2354663
For sale$4,350,000Listed · Oct 25, 2026
3836 11 Street SW
$4,350,000$1,196/ sqft
More details (16)
- Lot size
- 580 square meters
- Parking
- 3
- Stories
- 2
- Fireplaces
- 2
- Annual tax
- $9,376
- Tax year
- 2026
- Bedrooms above grade
- 4
- Bedrooms below grade
- 1
- Basement
- Finished · Full
- Parking features
- Detached Garage
- Heating
- Natural gas
- Cooling
- Central air conditioning
- Flooring
- Tile · Hardwood · Carpeted
- Foundation
- Poured Concrete
- Lot features
- Back lane · Wet bar · Closet Organizers · Sauna
- Lot dimensions
- 580.00
Description
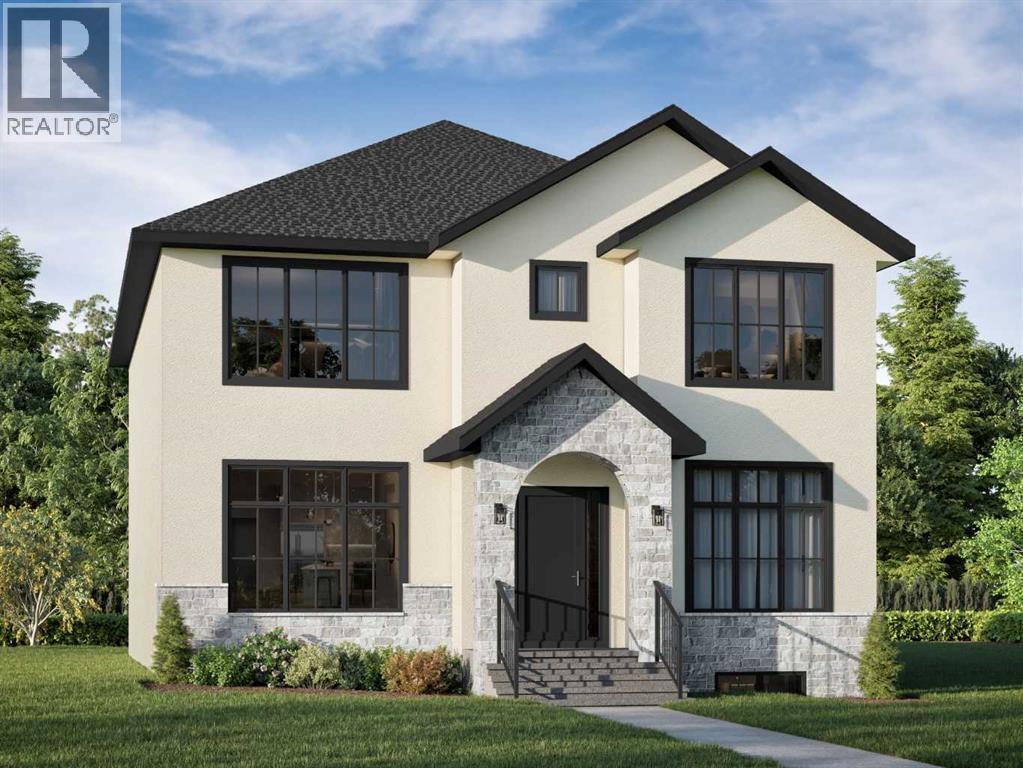
With Impeccable attention to detail both inside and out, this executive 5 bedroom 4.5 bath luxury home features 5000sq ft of developed living space on a highly desirable, quiet non-through tree lined street, with east/west exposures in upper Elbow Park. Built by inner City specialist Calista Custom Builder, the inviting covered front porch with stone & metal façade welcomes you into a generous herringbone hardwood foyer. The foyer is flanked by a lovely den and formal dining room. The back of the house opens up into the massive Kitchen with a lavish quartzite island, custom millwork, dual dishwashers, professional appliances and walk through pantry. The nook and living room feature large windows and an abundance of natural light. The custom stone fireplace is flanked by built in cabinetry. The windows/sliding doors look out onto the generous covered & screened deck with fireplace & electric soffit heater. The back of this home is devoted to entertaining. The large sun-filled mudroom comes with individual lockers and bench. The upper level features 3 ample sized bedrooms, en-suite and jack & jill washroom & laundry room. The substantial primary bedroom offers one of the largest en-suites with soaker tub , steam shower, dual vanities + heated floors, as well as an opulent walk in closet. The lower level with in-slab heating offers a huge family/games room with an additional bedrooms, a full bath ideal for out of town guests, bar and exercise room featuring its own sauna. And lets not forget storage as one can never have enough. Craftsman and quality throughout from the custom millwork, built ins, coffered ceilings and paneling. This beautiful community offers tree lined street, a walkable lifestyle, a wide array of neighborhood schools and coffee shops. Enjoy the escarpment, off leash dog park, Sandy Beach, Elbow River. In the catchment area to pretty much every top school as well as shops, restaurants, parks, the River Pathway system & 5 min from downtown. Book (id:67383)
Risk checks, noise and sunlight
Property environment…
Calgary location and public civic context
Listing location
Map pin is based on listing coordinates and is not a legal survey.
Similar listings…
Community…
Mortgage calculator
Mortgage calculator…
Nearby shopping and health
Uses the property report’s local destination snapshots; distances are not travel times.
Residents…
Safety…