For sale · Altadore
3817 18 Street SW
Single Family · MLS® A2348172
For sale$1,299,900Listed · Sep 30, 2026
3817 18 Street SW
$1,299,900$455/ sqft
More details (17)
- Lot size
- 290 square meters
- Parking
- 2
- Stories
- 3
- Fireplaces
- 3
- Annual tax
- $4,189
- Tax year
- 2026
- Bedrooms above grade
- 4
- Bedrooms below grade
- 0
- Basement
- Finished · Full
- Parking features
- Attached Garage
- Heating
- Forced air
- Cooling
- Central air conditioning
- Flooring
- Tile · Hardwood
- Construction
- Wood frame
- Foundation
- Poured Concrete
- Lot features
- Back lane · Closet Organizers
- Lot dimensions
- 290.00
Description
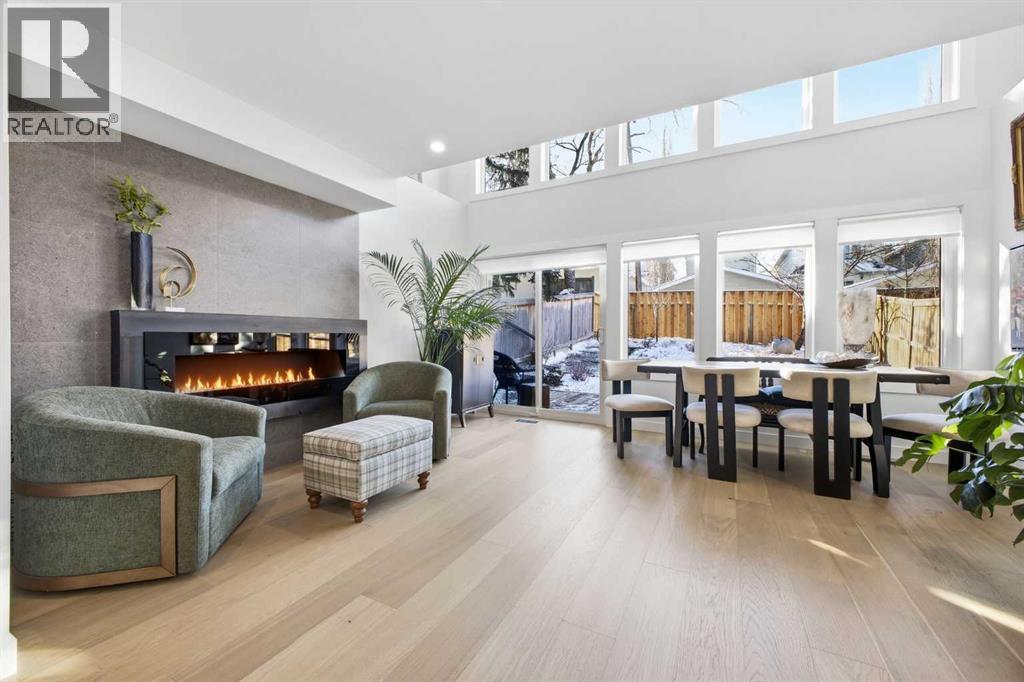
Located in sought after Altadore, this sun drenched 4 bedroom home was taken down to the studs and completely transformed in 2025, offering over 2,800 sq ft of impeccably reimagined living space plus a fully developed basement with beautiful summer kitchen. The main level features hardwood floors and an airy, open layout that highlights the inviting living and dining rooms, anchored by an impressive electric fireplace. The fully renovated kitchen is a standout, showcasing quartz countertops, a large island/eating bar, abundant storage, and new appliances—including an AGA induction range with three ovens and a custom range hood. A comfortable eating area is perfect for weekday meals. Completing the main level is a 2 piece powder room. The second level hosts a bright family room with a striking floor to ceiling fireplace, three generously sized bedrooms, and an updated 5 piece bath. The top level is dedicated entirely to the primary retreat, beginning with a spacious office/studio that opens onto a private deck finished with composite decking, sauna and a privacy screen. The serene primary bedroom offers a walk in closet and a luxurious 5 piece ensuite, along with access to a second private deck featuring panoramic city and downtown views. The fully developed basement extends the living space, including a family/media room with electric fireplace, a lovely summer kitchen, and a 3 piece bath. Additional upgrades include LED lighting throughout, central air conditioning, two high efficiency furnaces with two speed fans for year round comfort, new plumbing lines, and a new 200 amp electrical service. Exterior improvements feature Hardie board siding, a third floor pergola, architectural fins for added privacy and curb appeal, plus new gutters, downspouts, windows, and skylight. The sunny west backyard is designed for relaxation and entertaining, offering a cedar deck, updated landscaping, retaining walls, and fencing. A new driveway leads to the double attached garage, c omplete with a new insulated door and EV charger. This prime Altadore location is unbeatable - steps to scenic River Park, excellent schools, vibrant Marda Loop, shopping, public transit, and offering quick access to downtown via 14th Street. (id:67383)
Risk checks, noise and sunlight
Property environment…
Calgary location and public civic context
Listing location
Map pin is based on listing coordinates and is not a legal survey.
Similar listings…
Community…
Mortgage calculator
Mortgage calculator…
Nearby shopping and health
Uses the property report’s local destination snapshots; distances are not travel times.
Residents…
Safety…