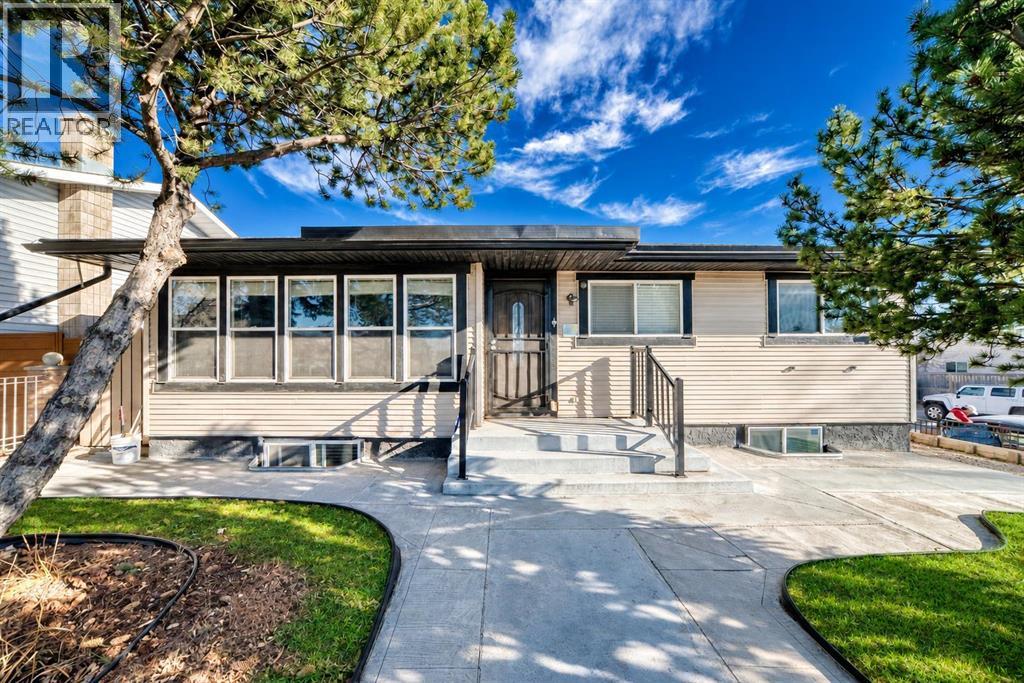
For sale · Dover
3620 28 Street SE
Single Family · MLS® A2312220
For sale$575,000Listed · Nov 8, 2026
3620 28 Street SE
$575,000$561/ sqft
More details (18)
- Lot size
- 482 square meters
- Parking
- 2
- Stories
- 1
- Fireplaces
- 1
- Annual tax
- $3,332
- Tax year
- 2026
- Bedrooms above grade
- 3
- Bedrooms below grade
- 2
- Style
- Bungalow
- Basement
- Finished · Full · Separate entrance · Suite
- Parking features
- Detached Garage · Other · RV
- Heating
- Forced air
- Cooling
- None
- Flooring
- Tile · Laminate · Carpeted · Linoleum
- Construction
- Poured concrete · Wood frame
- Foundation
- Poured Concrete
- Lot features
- Back lane · No Smoking Home · Gas BBQ Hookup
- Lot dimensions
- 482.00
Description
Imagine starting your day with coffee by the window, looking out over the beautiful grounds of St. Damien School. For children who attend St. Damien, school drop-off is a walk across the street! That’s the kind of everyday perk you’ll love about this five-bedroom Dover bungalow on a 5,188 sq. ft. corner lot.Step in from the covered front porch and you’ll see why the living room steals the show. Sunlight pours through a wall of windows, and a white-mantel electric fireplace makes this the place everyone wants to be when the snow starts falling. The kitchen is made for busy mornings and big Sunday dinners, with rich espresso cabinetry, stainless steel appliances, generous prep space, and a window over the sink looking out to the backyard. Three bedrooms, a full bath, and an adjoining dining area round out the 1,021 sq. ft. main floor.Downstairs, a separate exterior entrance leads to a two-bedroom illegal suite currently occupied by a long-term tenant and generating steady rental income. The suite has its own kitchen, living and dining areas, and a full bath. And wait until you see the garage! Heated and detached, this double garage has 10-foot ceilings, 220-volt wiring, and overhead storage. Set up the workbench you’ve always wanted and get back to those weekend projects, even in a Calgary winter. When summer rolls around, hook up the BBQ, bring dinner out to the concrete patio, and enjoy a low-maintenance gravel yard with extra off-street parking.Picture your mornings here, then come see where you’ll spend your weekends! Book your showing today. (id:67383)
Risk checks, noise and sunlight
Property environment…
Calgary location and public civic context
Listing location
Map pin is based on listing coordinates and is not a legal survey.
Similar listings…
Community…
Mortgage calculator
Mortgage calculator…
Nearby shopping and health
Uses the property report’s local destination snapshots; distances are not travel times.
Residents…
Safety…