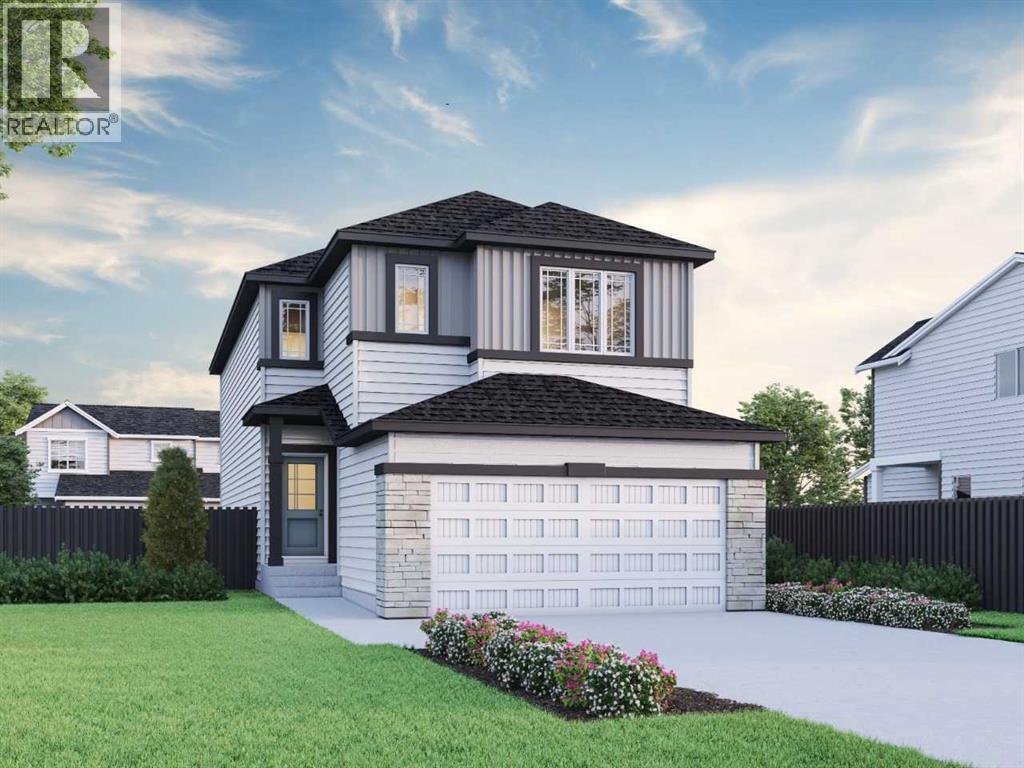
For sale · Huxley
35 Liberty Way SE
Single Family · MLS® A2356515
For sale$749,782Listed · Nov 3, 2026
35 Liberty Way SE
$749,782$316/ sqft
More details (16)
- Lot size
- 315.79 square meters
- Parking
- 4
- Stories
- 2
- Fireplaces
- 1
- Annual tax
- $0
- Tax year
- 2025
- Bedrooms above grade
- 5
- Bedrooms below grade
- 0
- Basement
- Unfinished · Full
- Parking features
- Attached Garage
- Heating
- Forced air · Natural gas
- Cooling
- None
- Flooring
- Carpeted · Vinyl Plank
- Construction
- Wood frame
- Foundation
- Poured Concrete
- Lot dimensions
- 315.79
Description
This beautiful home was built for flexible family living with side entrance, 9' basement ceiling, and 2-bedroom rough-in for future development potential. A main floor bedroom and full bath are perfect for guests, grandparents, or a quiet office. Enjoy LVP throughout the main, quartz countertops with undermount sinks, added windows, paint-grade railing with iron spindles, and a cozy electric fireplace for relaxed evenings. The kitchen features stainless steel appliances, chimney hood fan, built-in microwave, pendant lighting, and walk-in pantry. Upstairs, the 5-piece ensuite offers a soaker tub, tiled fiberglass shower, and smart vanity drawers, with drawers also in the main bath. Rear deck includes BBQ gas line rough-in. This energy-efficient home is Built Green certified and includes triple-pane windows, a high-efficiency furnace, and a solar chase for a solar-ready setup. With blower door testing plus an electric car charger rough-in, it’s designed for sustainable, future-forward living. Featuring a full range of smart home technology, this home includes a programmable thermostat, ring camera doorbell, smart front door lock, smart and motion-activated switches—all seamlessly controlled via an Amazon Alexa touchscreen hub. Photos representative. (id:67383)
Risk checks, noise and sunlight
Property environment…
Calgary location and public civic context
Listing location
Map pin is based on listing coordinates and is not a legal survey.
Similar listings…
Community…
Mortgage calculator
Mortgage calculator…
Nearby shopping and health
Uses the property report’s local destination snapshots; distances are not travel times.
Residents…
Safety…