For sale · West Springs
345 West Grove Lane SW
Single Family · MLS® A2346571
For sale$1,288,800Listed · Sep 22, 2026
345 West Grove Lane SW
$1,288,800$635/ sqft
More details (14)
- Lot size
- 399.44 square meters
- Parking
- 4
- Stories
- 2
- Fireplaces
- 1
- Bedrooms above grade
- 3
- Bedrooms below grade
- 2
- Basement
- Finished · Full · Separate entrance · Suite
- Parking features
- Attached Garage · Oversize
- Heating
- Forced air
- Cooling
- Central air conditioning
- Flooring
- Tile · Carpeted · Vinyl Plank
- Foundation
- Poured Concrete
- Lot features
- See remarks · No Animal Home · No Smoking Home · Gas BBQ Hookup · Parking
- Lot dimensions
- 399.44
Description
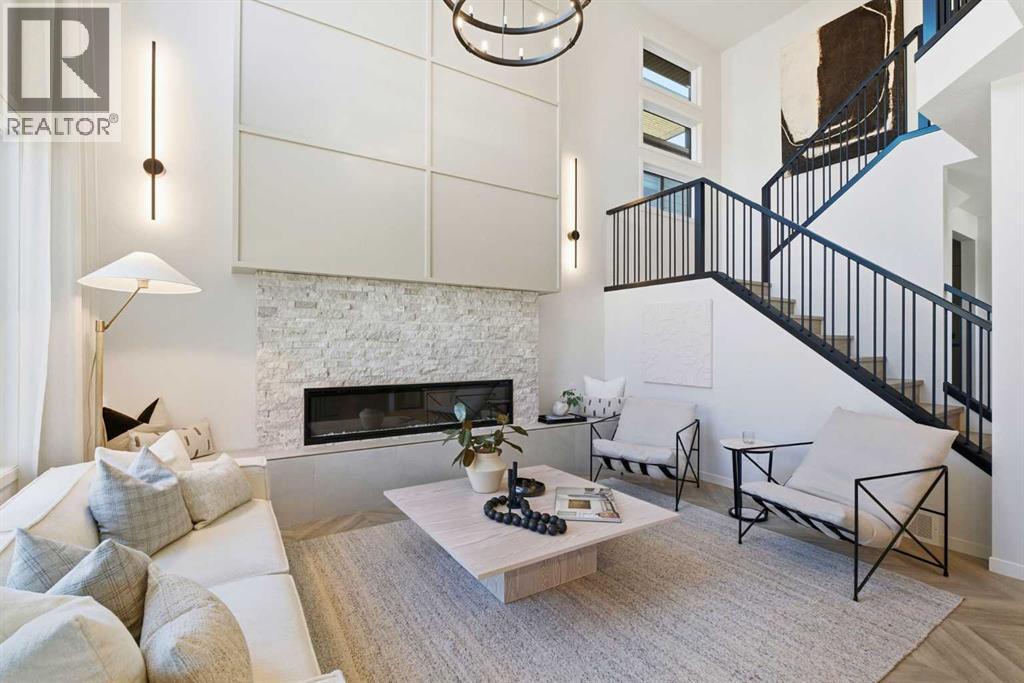
Wow... Just WOW! This former SHOW HOME by Cedarglen Homes is the Nanton 24 model, set on a CORNER LOT in West Grove Estates and designed to impress from the moment you walk in. With over 2000 sqft above grade, a 2 BEDROOM LEGAL SUITE, DOUBLE ATTACHED GARAGE, CENTRAL A/C, and an unforgettable OPEN TO ABOVE living room, this home feels special in all the right ways. The main floor immediately sets the tone. A dedicated front OFFICE is framed with black glass detailing, creating a workspace that feels connected while still offering separation. From here, the layout opens beautifully into the kitchen, dining, and living areas, surrounded by soaring ceilings and incredible natural light. The kitchen is warm and inviting with full-height cabinetry, a large central island, quartz counters, SS appliances, and a WALK-IN PANTRY nearby. There is plenty of room to gather around the island, while the dining area sits alongside large windows overlooking the backyard. Then there is the living room. The dramatic OPEN TO ABOVE design brings incredible height and light while creating a true architectural focal point. A floor-to-ceiling feature wall is anchored by a FIREPLACE with stone detailing, oversized windows extend toward the second level, and statement lighting completes the space. Imagine hosting family and friends here for life's special moments. A mudroom off the DOUBLE ATTACHED GARAGE keeps daily routines organized, while the powder room is tucked away for privacy. Upstairs, an open railing overlooks the living room below and keeps the home feeling connected. The BONUS ROOM creates a comfortable second living space for movie nights, kids, or quiet evenings. Two secondary bedrooms share a full bath, and UPPER FLOOR LAUNDRY is right where you want it. The primary bedroom is bright and generously sized with a WALK-IN CLOSET and a beautiful ensuite featuring dual sinks, extensive tilework, a large shower, and statement FREESTANDING TUB. Downstairs adds even more versatility wi th a 2 BEDROOM LEGAL SUITE featuring its own kitchen, living area, full bath, laundry, and storage. Perfect for extended family, older children, guests, or added flexibility over the years. Outside, the CORNER LOT offers added privacy with GREEN SPACE across the street, while the EAST FACING BACKYARD is ready to enjoy with landscaping already in place. West Grove Estates puts pathways, parks, schools, shopping, dining, and Calgary's west-side amenities close at hand. Every part of this home feels intentional, from the way the spaces connect to the flexibility built into each level. It is a home designed to be lived in and loved. Come experience this beautiful former show home for yourself! (id:67383)
Risk checks, noise and sunlight
Property environment…
Calgary location and public civic context
Listing location
Map pin is based on listing coordinates and is not a legal survey.
Similar listings…
Community…
Mortgage calculator
Mortgage calculator…
Nearby shopping and health
Uses the property report’s local destination snapshots; distances are not travel times.
Residents…
Safety…