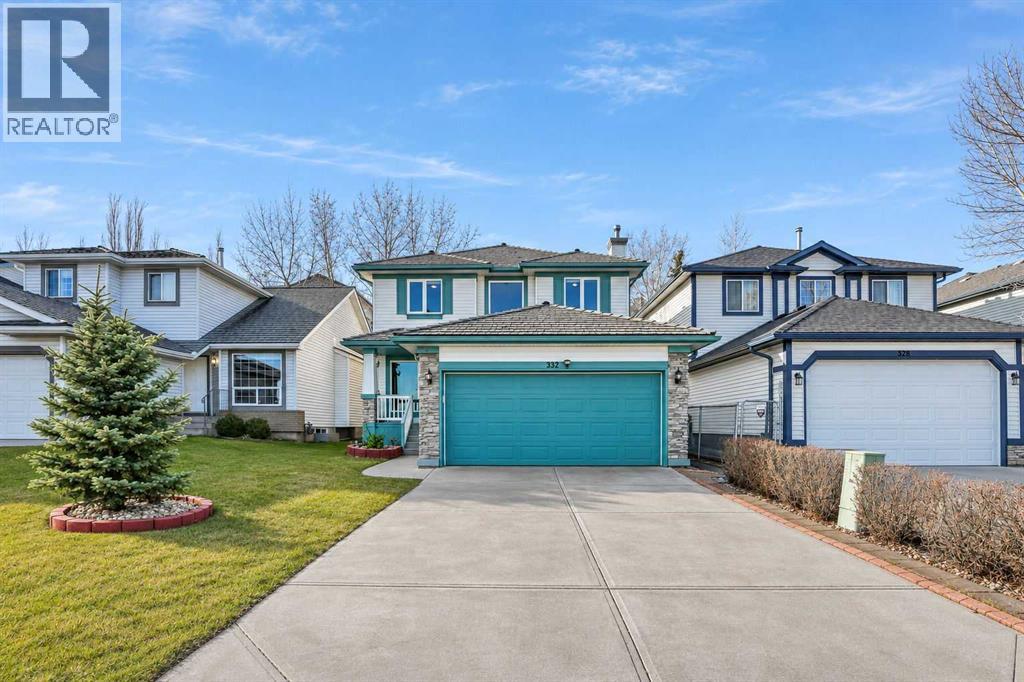
For sale · Harvest Hills
332 Harvest Hills Drive NE
Single Family · MLS® A2356837
For sale$639,000Listed · Nov 6, 2026
332 Harvest Hills Drive NE
$639,000$313/ sqft
More details (16)
- Lot size
- 394 square meters
- Parking
- 4
- Stories
- 2
- Fireplaces
- 1
- Annual tax
- $4,302
- Tax year
- 2026
- Bedrooms above grade
- 3
- Bedrooms below grade
- 2
- Basement
- Finished · Full
- Parking features
- Attached Garage
- Heating
- Forced air · Natural gas
- Cooling
- None
- Flooring
- Hardwood · Carpeted · Ceramic Tile
- Construction
- Poured concrete · Wood frame
- Foundation
- Poured Concrete
- Lot dimensions
- 394.00
Description
FRESHLY PAINTED, NEW BASEBOARD, 5 BEDROOMS + OFFICE/DEN on main floor. FULLY FINISHED BASEMENT. This well maintained residence offers over 3,000 sq ft developed living space combining comfort. This is a family home in the community of Harvest Hills. Perfectly positioned across from a beautiful green space and only steps from Ascension of Our Lord Middle School, and an unbeatable location.The Main floor plan designed for both everyday living and entertaining. The spacious kitchen is the heart of the home, featuring a sunny breakfast nook overlooking the backyard—an ideal spot to enjoy your morning coffee or casual family meals, With separate FORMAL DINNING provides the perfect setting for hosting special occasions, while the impressive family room showcases soaring vaulted ceilings that create a bright, open atmosphere filled with natural light. AND not to forget with an additional room which can an office/Den on the Main floorThe upper level offers a spacious primary retreat complete with a walk-in closet and a private ensuite featuring a relaxing jetted tub. Two additional generously sized bedrooms, a full 4-piece bathroom, and the convenience of an upper-floor laundry room complete this level. The washer and dryer were replaced approximately four years ago, and several windows and window coverings have also been updated over time, enhancing both comfort and energy efficiency.The fully finished basement adds incredible versatility with two additional bedrooms, a full bathroom, and flexible living space that's perfect for a growing family, overnight guests, multi-generational living, a home office, fitness area, or recreation room.Outside, enjoy an enclosed deck that extends your living space and provides the perfect setting for year-round relaxation or entertaining. The oversized west-facing backyard is drenched in afternoon sunshine and offers ample room for children, pets, gardening, or summer gatherings with family and friends.Harvest Hills is one of Calga ry's most established and desirable communities, known for its scenic walking paths, parks, excellent schools, and welcoming atmosphere. Residents enjoy quick access to Deerfoot Trail, major shopping centres, restaurants, public transit, recreation facilities, Golf course and driving range and Calgary International Airport, making daily commuting and travel exceptionally convenient. (id:67383)
Risk checks, noise and sunlight
Property environment…
Calgary location and public civic context
Listing location
Map pin is based on listing coordinates and is not a legal survey.
Similar listings…
Community…
Mortgage calculator
Mortgage calculator…
Nearby shopping and health
Uses the property report’s local destination snapshots; distances are not travel times.
Residents…
Safety…