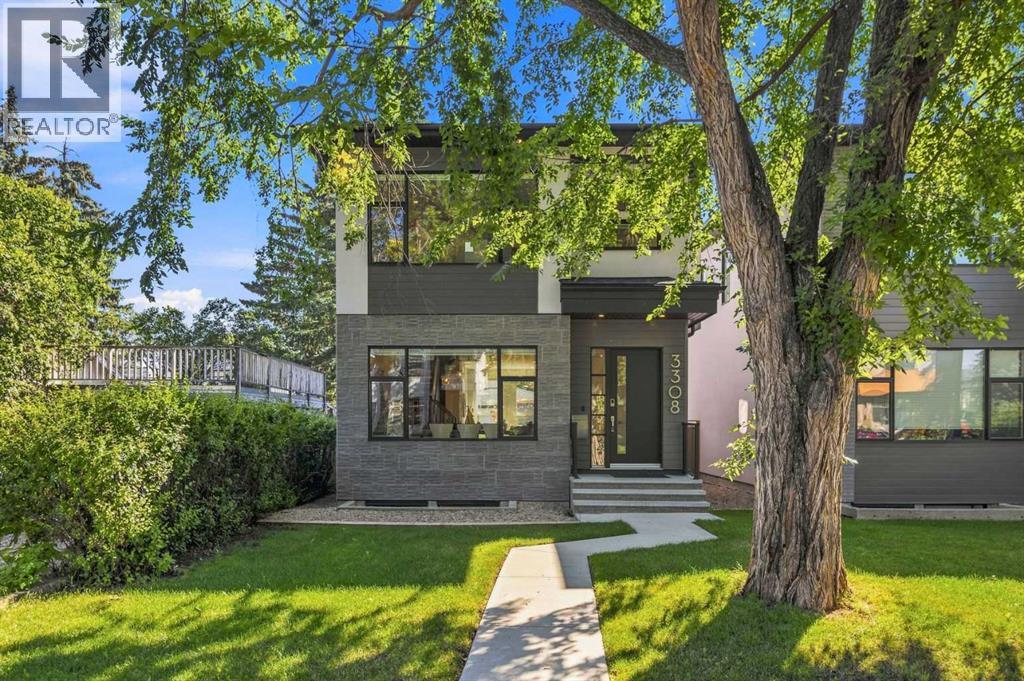
For sale · Highland Park
3308 2 Street NW
Single Family · MLS® A2349736
For sale$1,199,900Listed · Oct 4, 2026
3308 2 Street NW
$1,199,900$538/ sqft
More details (17)
- Lot size
- 349 square meters
- Parking
- 2
- Stories
- 2
- Fireplaces
- 1
- Annual tax
- $7,314
- Tax year
- 2026
- Bedrooms above grade
- 3
- Bedrooms below grade
- 2
- Basement
- Finished · Full · Separate entrance · Walk-up
- Parking features
- Detached Garage
- Heating
- Forced air · Natural gas
- Cooling
- Central air conditioning
- Flooring
- Tile · Hardwood · Carpeted
- Construction
- Poured concrete · Wood frame
- Foundation
- Poured Concrete
- Lot features
- Back lane · Closet Organizers · No Animal Home · No Smoking Home · Level · Gas BBQ Hookup
- Lot dimensions
- 349.00
Description
Welcome to this exceptional executive-style two-storey detached home situated on a quiet, tree-lined street in the highly sought-after community of Highland Park. Set on an impressive 30-foot-wide lot, this home delivers a sense of space and proportion that is increasingly difficult to find in today's infill market, where many new builds are constructed on narrower 25-foot lots. That difference is immediately noticeable the moment you step through the front door. Rather than the narrow, confined feeling often associated with skinny infill homes, this residence welcomes you with soaring 10-foot ceilings, generous room dimensions, expansive windows and an abundance of natural light. The wider lot and thoughtfully designed floor plan create a home that feels open, comfortable and substantial from the very first step inside. Offering approximately 2,229 sq. ft. of above-grade living space, plus a fully finished basement with a separate rear entrance, this home provides exceptional space for families, entertaining and everyday living. The main floor showcases a beautiful open-concept design. A spacious front dining area flows naturally into the stunning white kitchen, featuring a large, highly functional centre island with breakfast bar, generous cabinetry and plenty of workspace. At the rear of the home, the great room provides an inviting gathering space centred around a beautiful fireplace and framed by large windows that bring the outdoors in. A convenient two-piece powder room completes the main level. An architectural highlight of the home is the open-tread staircase, enhanced by a large window and skylight that fill the space with natural light and add a striking sense of openness. Upstairs, you'll find three generously sized bedrooms. The impressive primary retreat offers dual walk-in closets and a luxurious five-piece spa-inspired ensuite, complete with heated floors, a steam shower, dual sinks and a separate soaker tub. The two additional bedrooms are equally w ell appointed, each featuring its own walk-in closet and private four-piece bathroom—a rare and highly desirable configuration. The fully finished basement adds another dimension of living space with 9-foot ceilings, two additional bedrooms and a full four-piece bathroom, along with a separate rear entrance. This versatile level is ideal for guests, extended family, teenagers, a home office or additional recreational space. Location is another major advantage. Tucked onto a quiet, established, tree-lined street, this home offers the best of both worlds: a peaceful neighbourhood setting with exceptional connectivity. Downtown Calgary is just minutes away, while Deerfoot Trail and McKnight Boulevard provide quick and convenient access to virtually every part of the city. Confederation Park is also nearby, and an array of popular restaurants and eateries are within walking distance. For buyers who appreciate the quality and finish of a modern infill but don't want to sacrifice space, this home stands apart. (id:67383)
Risk checks, noise and sunlight
Property environment…
Calgary location and public civic context
Listing location
Map pin is based on listing coordinates and is not a legal survey.
Similar listings…
Community…
Mortgage calculator
Mortgage calculator…
Nearby shopping and health
Uses the property report’s local destination snapshots; distances are not travel times.
Residents…
Safety…