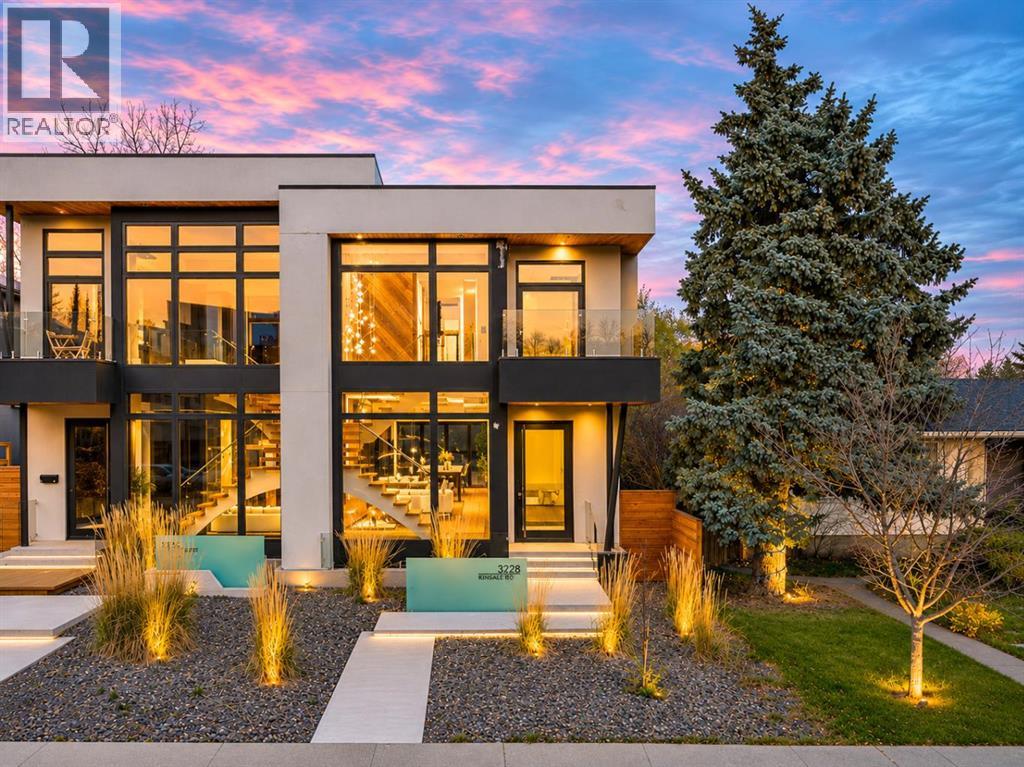
For sale · Killarney/Glengarry
3228 Kinsale Road SW
Single Family · MLS® A2356781
For sale$1,495,000Listed · Nov 6, 2026
3228 Kinsale Road SW
$1,495,000$704/ sqft
More details (17)
- Lot size
- 3,239 square feet
- Parking
- 2
- Stories
- 2
- Fireplaces
- 3
- Annual tax
- $9,110
- Tax year
- 2026
- Bedrooms above grade
- 2
- Bedrooms below grade
- 1
- Basement
- Finished · Full
- Parking features
- Detached Garage · Garage · Heated Garage
- Heating
- Forced air · In Floor Heating · Other
- Cooling
- See Remarks
- Flooring
- Tile · Hardwood · Marble
- Construction
- Poured concrete
- Foundation
- Poured Concrete
- Lot features
- Back lane · Closet Organizers · No Animal Home · No Smoking Home · Sauna · Gas BBQ Hookup
- Lot dimensions
- 3239.00
Description
* OPEN HOUSE - Sunday November 8th 1:30pm-3:30pm * Be sure to watch the full cinematic home tour of this extraordinary C3 Developments custom infill! Located in the heart of Killarney, this one of a kind inner city home combines bold architectural design, exceptional craftsmanship, and thoughtful luxury throughout. From the moment you step inside, natural light pours through the dramatic two storey entrance, showcasing a breathtaking 32 ft custom chandelier and floor-to-ceiling triple-glazed Austrian windows, designed for exceptional energy efficiency and sound insulation. Soaring 11 ft ceilings and striking architectural details create an incredible sense of space, while the gourmet kitchen features Italian Laminam countertops and a professional JennAir appliance suite. Designed for both everyday living and entertaining, the main floor flows seamlessly from the inviting living area, complete with a sleek ethanol fireplace, to a private rear deck and a truly unique four-season courtyard. Upstairs, the spectacular primary retreat features soaring 12 ft ceilings, its own fireplace, a private coffee bar, and a spa inspired ensuite with heated tile walls and floors, complemented by exquisite Italian Fantini fixtures. The lower level is equally impressive, offering 9 ft ceilings, full in floor radiant heating, a custom enclosed bar, and a private sauna, creating the ultimate space to relax or entertain. Completing this exceptional home is an oversized heated garage with an impressive 12'6" clearance and EV rough in, along with an on demand tankless hot water system. Just steps from parks and pathways, and minutes from downtown Calgary, this is a rare opportunity to own a truly distinctive architectural home in one of the city's most desirable inner city communities. Book your private showing today! (id:67383)
Risk checks, noise and sunlight
Property environment…
Calgary location and public civic context
Listing location
Map pin is based on listing coordinates and is not a legal survey.
Similar listings…
Community…
Mortgage calculator
Mortgage calculator…
Nearby shopping and health
Uses the property report’s local destination snapshots; distances are not travel times.
Residents…
Safety…