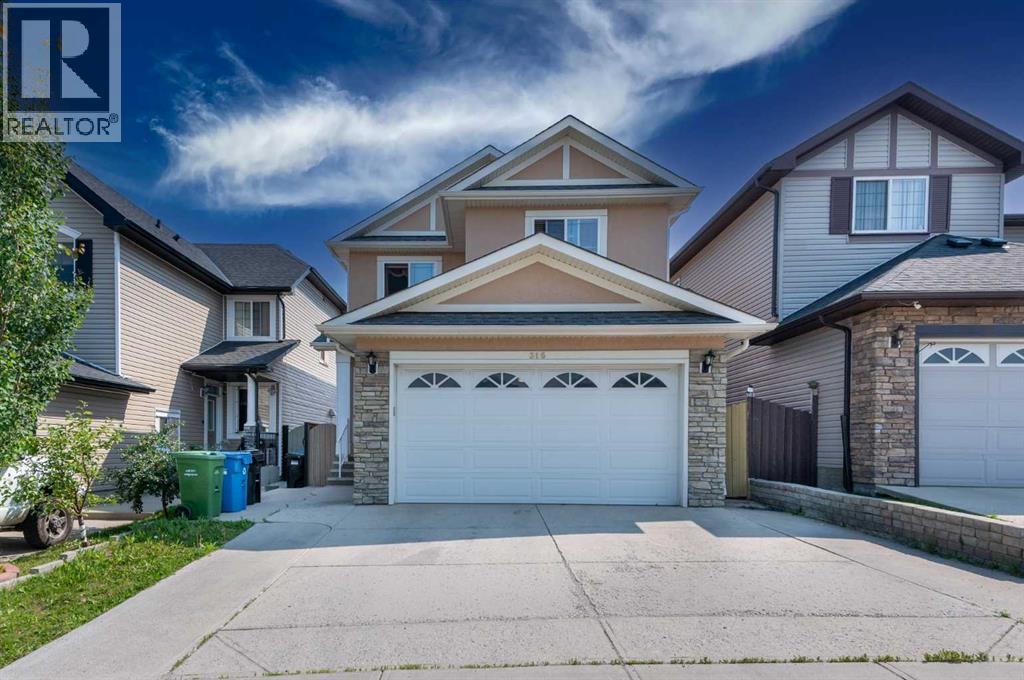
For sale · Saddle Ridge
316 Saddlemont Boulevard NE
Single Family · MLS® A2351133
For sale$696,500Listed · Oct 9, 2026
316 Saddlemont Boulevard NE
$696,500$331/ sqft
More details (15)
- Lot size
- 3,617 square feet
- Parking
- 5
- Stories
- 2
- Fireplaces
- 1
- Annual tax
- $5,356
- Tax year
- 2026
- Bedrooms above grade
- 3
- Bedrooms below grade
- 2
- Basement
- Finished · Full · Separate entrance · Suite
- Parking features
- Attached Garage
- Cooling
- Central air conditioning
- Flooring
- Tile · Hardwood · Laminate · Vinyl · Marble/Granite/Quartz
- Foundation
- Poured Concrete
- Lot features
- Back lane · No Animal Home · No Smoking Home
- Lot dimensions
- 3617.00
Description
Welcome to this beautifully upgraded two-storey home in the desirable community of Saddleridge! Offering 5 bedrooms, 3.5 bathrooms, two spacious living areas on the main floor, and a fully finished Illegal basement suite with a separate entrance, this exceptional property is perfect for growing families and investors alike.Step inside to discover an inviting main floor featuring 9-foot ceilings, an elegant formal living room, and a cozy family room complete with a fireplace. The spacious kitchen boasts granite countertops, stainless steel appliances, ample cabinetry, and a functional layout that flows seamlessly into the formal dining area, with direct access to the rear deck—perfect for entertaining family and friends.A beautiful staircase leads to the upper level, where you'll find 3 generously sized bedrooms, a spacious bonus room, and convenient upstairs laundry. The primary bedroom offers a generous walk-in closet and a stunning private ensuite. A skylight fills the upper level with natural light, creating a bright and welcoming atmosphere.This home is loaded with impressive upgrades, including upgraded LED lighting throughout, custom window blinds, recently updated exterior stucco, and soaring 10-foot basement ceilings.The fully finished basement features 2 bedrooms, a kitchen, a comfortable living area, separate laundry, and a private entrance, offering excellent flexibility for extended family or potential rental income, subject to applicable municipal requirements.Complete with back alley access and ideally situated near schools, playgrounds, public transit, shopping plazas, and everyday amenities, this home delivers the perfect combination of comfort, functionality, and convenience.Don't miss this incredible opportunity to own a spacious, upgraded home in one of Calgary's established northeast communities. Book your private showing today! (id:67383)
Risk checks, noise and sunlight
Property environment…
Calgary location and public civic context
Listing location
Map pin is based on listing coordinates and is not a legal survey.
Similar listings…
Community…
Mortgage calculator
Mortgage calculator…
Nearby shopping and health
Uses the property report’s local destination snapshots; distances are not travel times.
Residents…
Safety…