For sale · Livingston
3125, 55 Lucas Way NW
Single Family · MLS® A2334810
For sale$549,900Listed · Aug 5, 2026
3125, 55 Lucas Way NW
$549,900$389/ sqft
More details (18)
- Lot size
- 141 square meters
- Parking
- 2
- Stories
- 2
- Annual tax
- $3,657
- Tax year
- 2026
- Association fee
- $416
- Bedrooms above grade
- 3
- Bedrooms below grade
- 0
- Basement
- Unfinished · Full · Separate entrance · Walk out
- Parking features
- Attached Garage
- Heating
- Natural gas · Central heating
- Cooling
- See Remarks
- Flooring
- Carpeted · Vinyl Plank
- Construction
- Wood frame
- Foundation
- Poured Concrete
- Lot features
- No neighbours behind · Environmental reserve
- Lot dimensions
- 141.00
- Fee frequency
- Monthly
Description
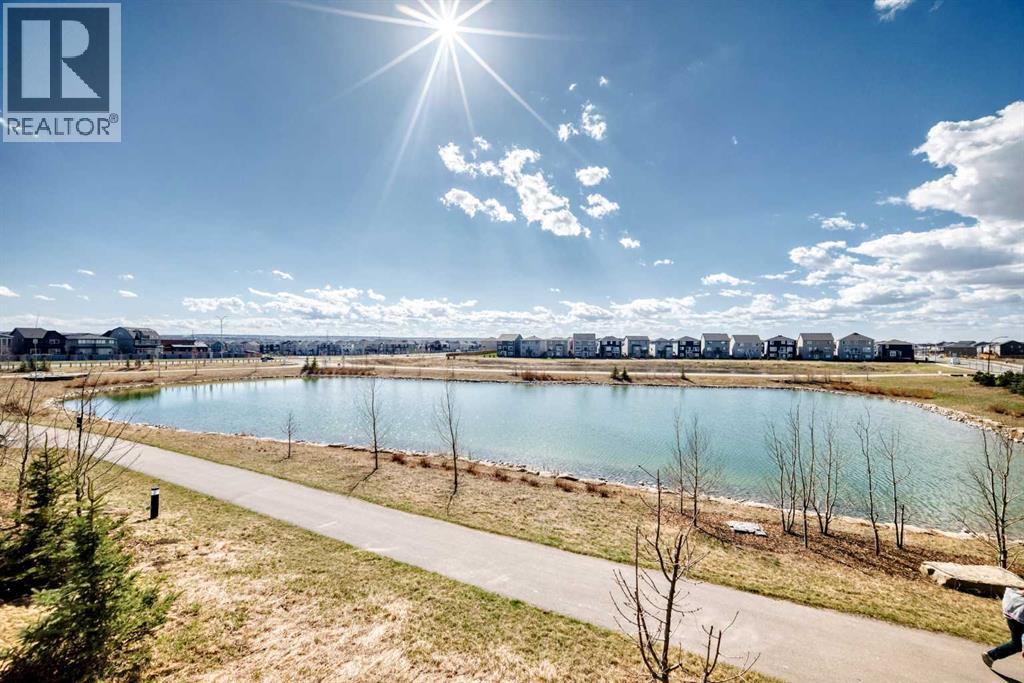
Corner unit with unobstructed pond views and step out onto your private balcony — this is everyday living with a backdrop most only find on vacation. The open-concept main floor is bright and airy, with 9-foot ceilings and sweeping pond views from the living room that make the space feel connected to the natural landscape year-round. The balcony extends that experience outdoors, ideal for morning coffee or evening wind-downs. Upstairs, three well-proportioned bedrooms are anchored by a primary suite complete with a dual-sink vanity and a dedicated closet room. A second-floor laundry room keeps daily routines efficient and off the main living level. The full walkout basement opens directly to the pond-facing rear — unfinished and ready for your vision, whether that's a recreation room, home office, or additional living space. Quiet, private, and naturally situated, this home suits families and professionals alike who want thoughtful design without compromising on setting. (id:67383)
Risk checks, noise and sunlight
Property environment…
Calgary location and public civic context
Listing location
Map pin is based on listing coordinates and is not a legal survey.
Similar listings…
Community…
Mortgage calculator
Mortgage calculator…
Nearby shopping and health
Uses the property report’s local destination snapshots; distances are not travel times.
Residents…
Safety…