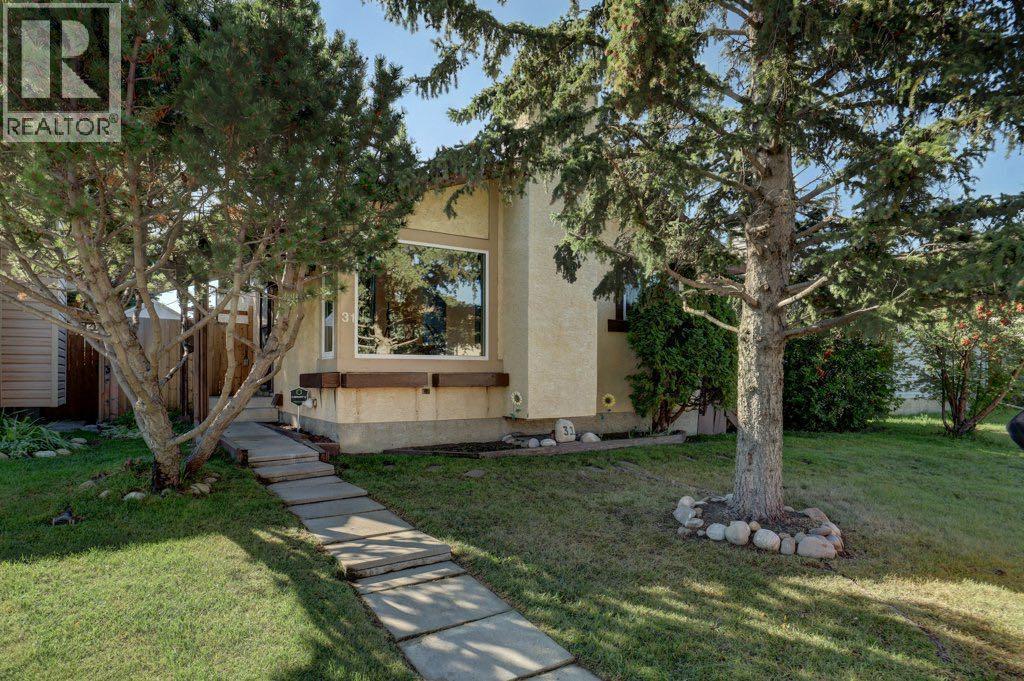
For sale · Castleridge
31 Castledale Way NE
Single Family · MLS® A2343235
For sale$425,000Listed · Sep 10, 2026
31 Castledale Way NE
$425,000$492/ sqft
More details (17)
- Lot size
- 378 square meters
- Parking
- 1
- Fireplaces
- 1
- Annual tax
- $3,106
- Tax year
- 2026
- Bedrooms above grade
- 3
- Bedrooms below grade
- 0
- Style
- 4 Level
- Basement
- Finished · Full
- Parking features
- Detached Garage
- Heating
- Forced air
- Cooling
- None
- Flooring
- Tile · Carpeted · Vinyl Plank
- Construction
- Wood frame
- Foundation
- Poured Concrete
- Lot features
- Back lane · PVC window
- Lot dimensions
- 378.00
Description
Attention first time homebuyers and investors! This 3 bedroom, 2 bathroom home offers plenty of room for the whole family to spread out across 4 levels, plus a heated detached garage and showcases new windows and patio door from the ground level and up. Step inside to the bright main floor living room featuring pot lights, fresh paint, vinyl plank flooring and a cozy wood burning fireplace. The adjoining eat-in kitchen offers a gas stove, included moveable island and patio doors leading directly to the side deck and backyard, perfect for easy outdoor entertaining. Upstairs you will find 3 bedrooms, including the primary and an updated 4pc bathroom with tile flooring and a beautiful floating vanity complete with under cabinet lighting. Vinyl plank flooring flows seamlessly across both the main and upper level, creating an upgraded and cohesive feel. The lower level features a generous recreation room with laundry and a 3pc bathroom. Head down another level to discover a flexible bonus space that could host a 4th bedroom, home office or hobby room, along with a storage room that includes built in shelving for convenience. Outside the backyard delivers plenty of functionality with multiple sheds for additional storage and several patio areas for entertaining and a headed detached garage complete with extra refrigerator. With ample space both inside and out this home offers great potential to anyone seeking value in castleridge. Book a Viewing with your Realtor today! (id:67383)
Risk checks, noise and sunlight
Property environment…
Calgary location and public civic context
Listing location
Map pin is based on listing coordinates and is not a legal survey.
Similar listings…
Community…
Mortgage calculator
Mortgage calculator…
Nearby shopping and health
Uses the property report’s local destination snapshots; distances are not travel times.
Residents…
Safety…