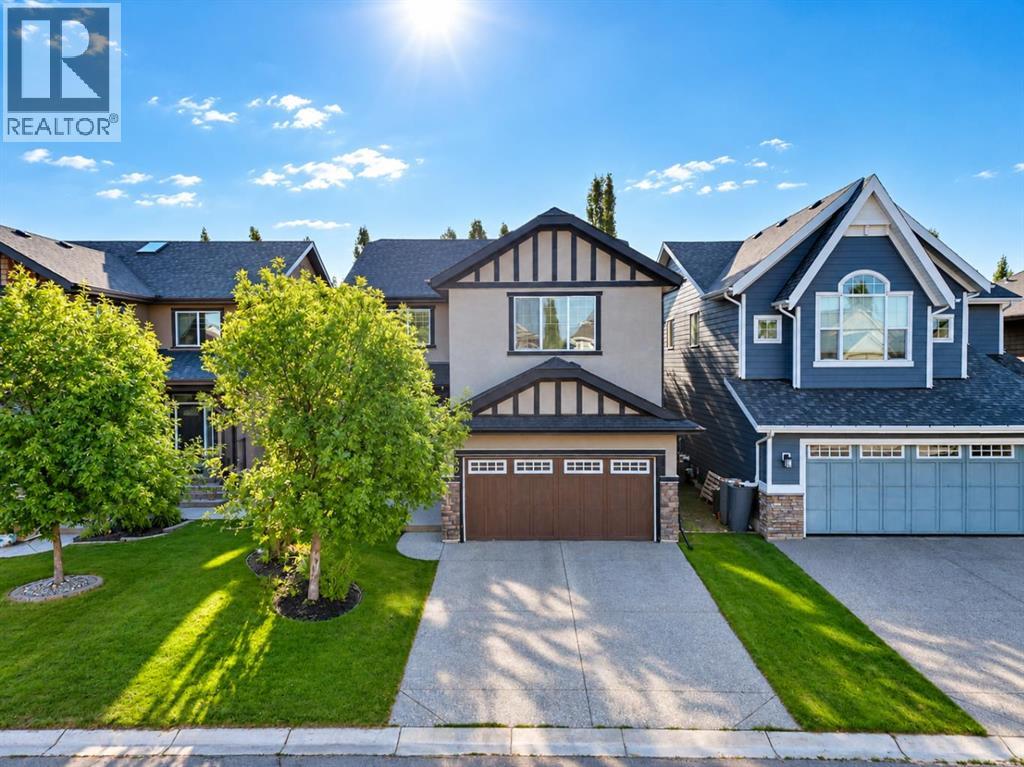
For sale · Rocky Ridge
30 Rockford Road NW
Single Family · MLS® A2351136
For sale$1,200,000Listed · Oct 8, 2026
30 Rockford Road NW
$1,200,000$472/ sqft
More details (16)
- Lot size
- 423 square meters
- Parking
- 2
- Stories
- 2
- Fireplaces
- 1
- Annual tax
- $6,437
- Tax year
- 2026
- Bedrooms above grade
- 3
- Bedrooms below grade
- 0
- Basement
- Unfinished · Full
- Parking features
- Attached Garage
- Heating
- Forced air
- Cooling
- Central air conditioning
- Flooring
- Tile · Hardwood · Carpeted
- Foundation
- Poured Concrete
- Lot features
- Closet Organizers
- Lot dimensions
- 423.00
Description
Welcome to this extensively renovated home in NW Calgary, offering nearly 2,600 sq. ft. of above-grade living space, a beautifully landscaped setting, and a cohesive modern design throughout. Mature trees frame both the front and backyard, creating a private and inviting outdoor environment that complements the home’s thoughtfully updated interior. The open-concept main floor features hardwood flooring, large windows overlooking the landscaped backyard, a built-in Sonos speaker system, and a spacious private office ideal for working from home. At the heart of the home is the beautifully updated kitchen, complete with new stainless steel appliances, a generous pantry, quartz countertops, and a large central island that provides plenty of space for meal preparation and gathering. The kitchen flows seamlessly into the living room, where a modern gas fireplace and dry-stack cement tile feature wall create a striking focal point, while the adjoining formal dining area offers direct access to the expansive back deck for effortless indoor-outdoor entertaining. Upstairs, new carpet and extensive renovations continue throughout the thoughtfully designed upper level. The impressive primary suite overlooks the backyard and features a spacious walk-in closet and beautifully updated 5-piece ensuite, creating a comfortable private retreat. Two additional bedrooms share a full bathroom, while the large family room with vaulted ceilings provides an inviting second living space perfect for relaxing, movie nights, or family time. Additional features include dual furnaces and air conditioning! (id:67383)
Risk checks, noise and sunlight
Property environment…
Calgary location and public civic context
Listing location
Map pin is based on listing coordinates and is not a legal survey.
Similar listings…
Community…
Mortgage calculator
Mortgage calculator…
Nearby shopping and health
Uses the property report’s local destination snapshots; distances are not travel times.
Residents…
Safety…