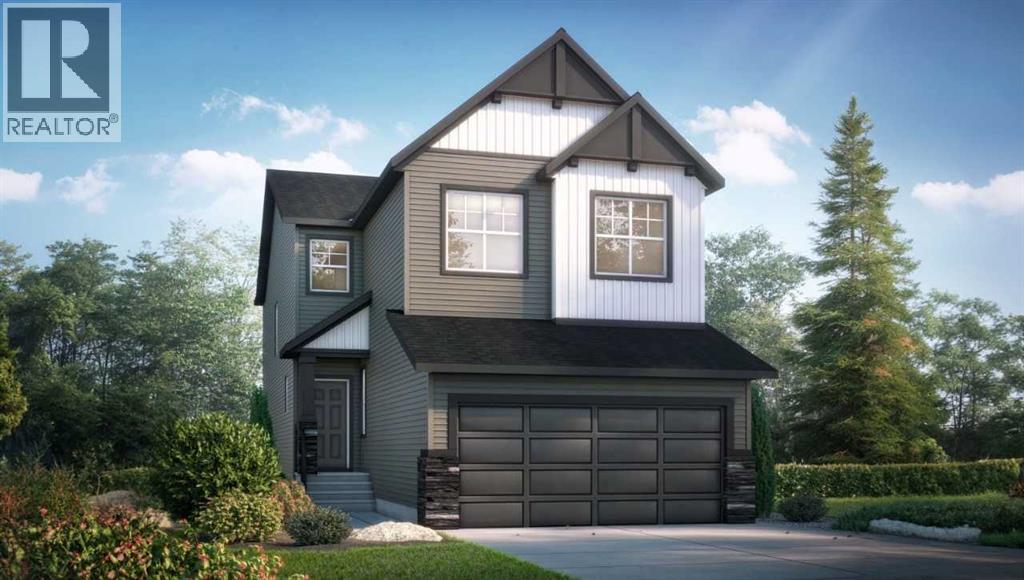
For sale · Ambleridge
296 Ambledale Drive NW
Single Family · MLS® A2354229
For sale$761,250Listed · Oct 23, 2026
296 Ambledale Drive NW
$761,250$319/ sqft
More details (17)
- Lot size
- 307 square meters
- Parking
- 4
- Stories
- 2
- Fireplaces
- 1
- Annual tax
- $1,363
- Tax year
- 2026
- Bedrooms above grade
- 4
- Bedrooms below grade
- 0
- Basement
- Unfinished · Full · Separate entrance
- Parking features
- Attached Garage
- Heating
- Forced air · Natural gas
- Cooling
- None
- Flooring
- Concrete
- Construction
- Wood frame
- Foundation
- Poured Concrete
- Lot features
- No Animal Home · No Smoking Home
- Lot dimensions
- 307.00
Description
Welcome to the Emerald by Shane Homes, a 2,382 sq ft two storey built for real family life in Ambleton. The main floor opens with a front foyer and a flexible lifestyle room beside a full bathroom, perfect for guests or a home office. At the back, the super kitchen anchors an open plan with a large island and a walk-through pantry that connects to the mudroom and double attached garage. The nook and living room share an inviting space centred on a fireplace with a floating hearth, with a patio door to the backyard. Upstairs, a central family room separates the primary bedroom from three additional bedrooms. The primary retreat features a walk-in closet and an ensuite with a soaking tub, separate shower, and double vanity. A full main bath and upper laundry complete the level. The unfinished basement with a side entry and bathroom rough-in is ready for your future plans. Estimated completion spring 2027. Photos are for illustrative purposes only. (id:67383)
Risk checks, noise and sunlight
Property environment…
Calgary location and public civic context
Listing location
Map pin is based on listing coordinates and is not a legal survey.
Similar listings…
Community…
Mortgage calculator
Mortgage calculator…
Nearby shopping and health
Uses the property report’s local destination snapshots; distances are not travel times.
Residents…
Safety…