For sale · Killarney/Glengarry
2833 26 Street SW
Single Family · MLS® A2353347
For sale$974,900Listed · Oct 29, 2026
2833 26 Street SW
$974,900$508/ sqft
More details (17)
- Lot size
- 3,125 square feet
- Parking
- 2
- Stories
- 2
- Fireplaces
- 1
- Annual tax
- $6,503
- Tax year
- 2026
- Bedrooms above grade
- 3
- Bedrooms below grade
- 1
- Basement
- Finished · Full
- Parking features
- Detached Garage
- Heating
- Forced air · In Floor Heating · Natural gas
- Cooling
- Central air conditioning
- Flooring
- Hardwood · Carpeted · Ceramic Tile
- Construction
- Wood frame
- Foundation
- Poured Concrete
- Lot features
- Closet Organizers · No Smoking Home · Level · Gas BBQ Hookup
- Lot dimensions
- 3125.00
Description
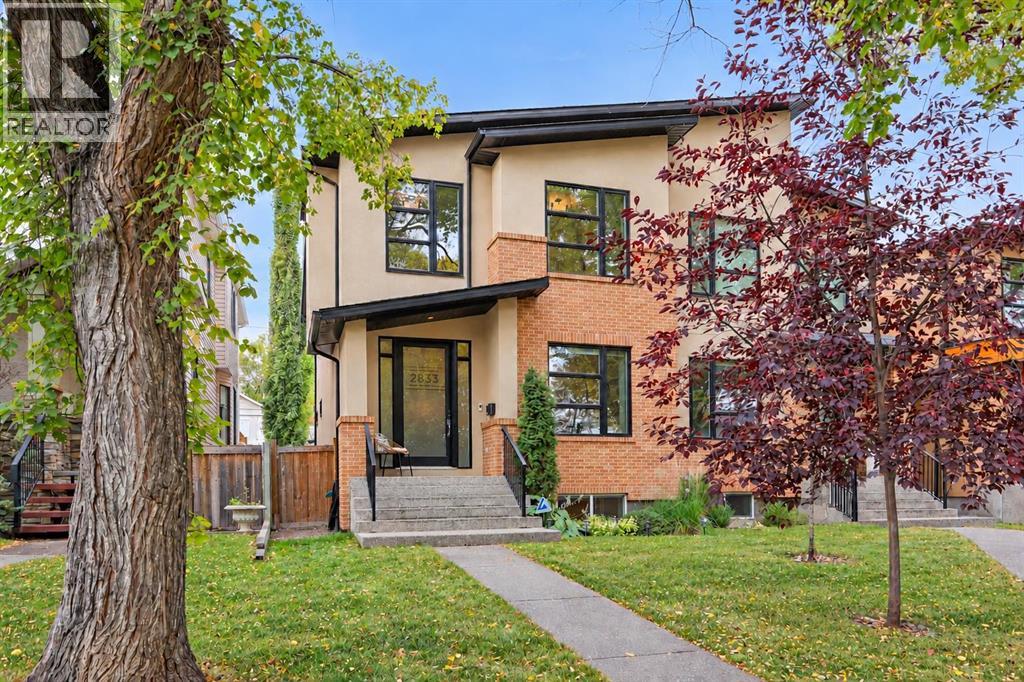
Nestled along a picturesque, tree-canopied street in the heart of Killarney, this beautifully crafted home by Liam Urbano offers exceptional curb appeal, contemporary architecture, and timeless finishes. Step inside to an inviting open-concept main floor featuring 9-foot ceilings, wide-plank white oak hardwood flooring, and abundant natural light. The dining room showcases statement pendant lighting, a beautiful feature wall, and large windows, creating an elegant setting for memorable gatherings. Flowing seamlessly into the gourmet kitchen, you'll find quartz countertops, full-height cabinetry, subway tile backsplash, premium Dacor appliances, including a new dishwasher, and a generous central island. Beyond, the inviting living room is anchored by a striking tiled fireplace, floating built-in shelving, quartz accents, and built-in speakers throughout. Wide glass patio doors extend the living space into the private west-facing backyard, where updated landscaping, extensive concrete paving, a spacious deck, and a slatted raised pergola create an inviting setting for outdoor dining, entertaining, and relaxation. A thoughtfully designed rear entry offers built-in bench seating, hooks, and generous closet storage, while a stylish powder room completes the main level. Upstairs, 9-foot ceilings and a skylight enhance the bright, airy atmosphere. The spacious primary suite offers a peaceful retreat, complete with a custom-organized walk-in closet and spa-inspired 5-piece ensuite featuring a double-sink vanity, soaker tub, glass enclosed tiled shower with overhead and handheld shower heads, and heated floors. Two additional bedrooms, a four-piece bathroom, and dedicated laundry room with overhead shelving complete the upper level. Downstairs, the fully developed basement offers high ceilings and a generous recreation room with a wet bar and beverage refrigerator, ideal for relaxing or entertaining. A fourth bedroom with a generous walk-in closet, full bathroom, additional storage, and dual-zone in-floor heating complete this versatile space. Recent improvements include a new roof with warranty, new central air conditioning, water heater, sump pump, updated landscaping and patio areas. Additional highlights include motorized front-room blinds, bedroom blackout blinds, a detached garage with paved rear-lane access, and a fully fenced, low-maintenance backyard. Ideally situated near parks, schools, Marda Loop, and the LRT, with convenient access to Crowchild Trail and downtown Calgary, this home offers an exceptional combination of comfort and inner-city convenience. Lovingly maintained and enjoyed by its current owner, this beautiful home is ready to welcome its next chapter. (id:67383)
Risk checks, noise and sunlight
Property environment…
Calgary location and public civic context
Listing location
Map pin is based on listing coordinates and is not a legal survey.
Similar listings…
Community…
Mortgage calculator
Mortgage calculator…
Nearby shopping and health
Uses the property report’s local destination snapshots; distances are not travel times.
Residents…
Safety…