For sale · Fairview
28 Franklin Drive SE
Single Family · MLS® A2352814
For sale$549,000Listed · Oct 16, 2026
28 Franklin Drive SE
$549,000$494/ sqft
More details (18)
- Lot size
- 464 square meters
- Parking
- 5
- Stories
- 1
- Fireplaces
- 1
- Annual tax
- $4,132
- Tax year
- 2026
- Bedrooms above grade
- 3
- Bedrooms below grade
- 1
- Style
- Bungalow
- Basement
- Finished · Full
- Parking features
- Attached Garage · Garage · Parking Pad · Other · Heated Garage
- Heating
- Forced air · Natural gas · Wood · Wood · Wood Stove
- Cooling
- None
- Flooring
- Hardwood · Carpeted · Ceramic Tile
- Construction
- Poured concrete · Wood frame
- Foundation
- Poured Concrete
- Lot features
- Back lane · No Smoking Home
- Lot dimensions
- 464.00
Description
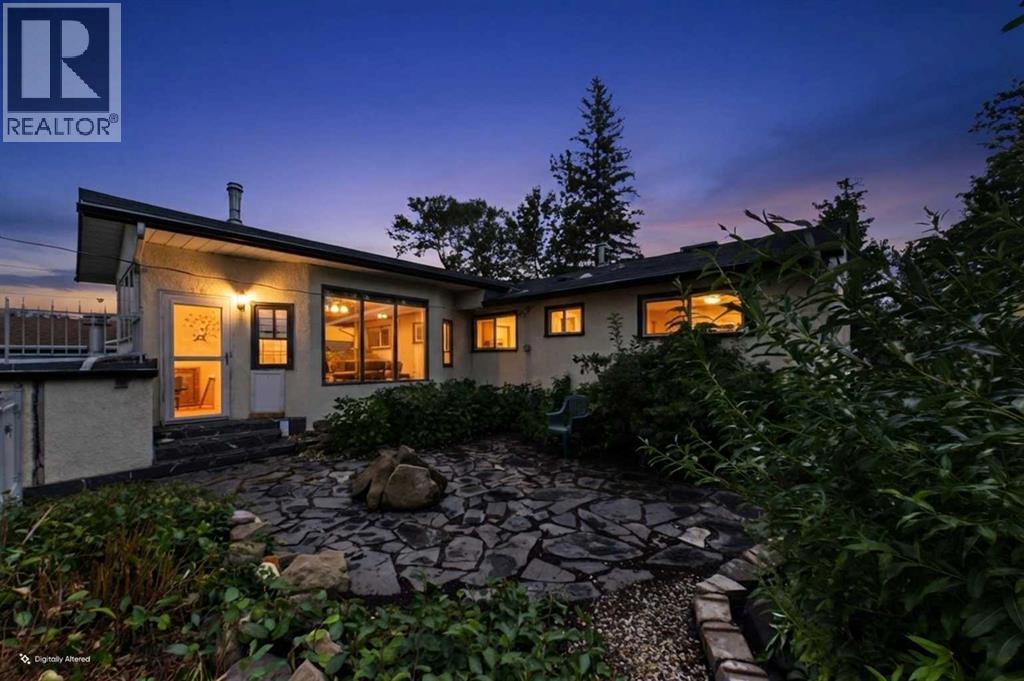
**Large bungalow, three bathrooms, parking for 5 vehicles**If you're looking for a home with room to grow, an opportunity to renovate and build equity, or a property with excellent investment potential, this Fairview home deserves your attention.Situated on a quiet street in one of Calgary's well-established inner-city communities, this 1960-built home offers **2,451 sq. ft. of total living space**, including approximately 1,410 sq. ft. above grade (including the sunroom). With a generous footprint, functional layout and plenty of natural light, there is a great foundation here for someone looking to make a home their own.The main level features three bedrooms, including a spacious primary bedroom with its own ensuite, along with hardwood flooring throughout the main living areas and bedrooms. The large kitchen is equipped with granite countertops, stainless steel appliances, newer cabinetry with convenient pull-out storage, and a window overlooking the yard. Just off the main living area, the bright sunroom provides a comfortable space to unwind, complete with a wood-burning stove.**THE BASEMENT IS WHERE THE OPPORTUNITY REALLY BEGINS.** Offering substantial additional square footage, the lower level is ready for renovation and presents an excellent opportunity to modernize the space and add value to the property. The existing layout includes a large recreation room, a fourth bedroom, an additional room suitable for an office or potential fifth bedroom, a three-piece bathroom, a flex room with a utility sink, and plenty of storage, including a cold room. For investors, renovators or buyers who want to create a space tailored to their needs, the possibilities are exciting.**NEED PARKING? HOW ABOUT SPACE FOR FIVE VEHICLES!** This property offers an attached, heated double garage with room for two vehicles, PLUS a separate rear parking pad with space for THREE additional vehicles. The garage has its own dedicated furnace, making it particularly appealing for vehicle enthusiasts, hobbyists or households needing extra parking.The landscaped yard adds to the home's appeal, featuring flagstone pavers and attractive wrought-iron fencing.The home also offers several notable features and updates, including a Frigidaire stainless steel refrigerator, Maytag gas range, KitchenAid dishwasher, Frigidaire Gallery hood fan, newer washer and dryer, a large pantry with pull-out shelving, a TOTO heated bidet toilet in the primary ensuite, and newer garage doors and openers. Additional improvements include replacement of many windows in 1999, a sunroom door in 2019, and a hot water tank in 2017. The furnace, complete with an electronic air filter, was installed in 1998.With its large existing footprint, basement renovation potential, five-vehicle parking capacity and desirable location, this property offers an attractive combination of immediate functionality and future possibilities.Some listing photographs are virtually staged. (id:67383)
Risk checks, noise and sunlight
Property environment…
Calgary location and public civic context
Listing location
Map pin is based on listing coordinates and is not a legal survey.
Similar listings…
Community…
Mortgage calculator
Mortgage calculator…
Nearby shopping and health
Uses the property report’s local destination snapshots; distances are not travel times.
Residents…
Safety…