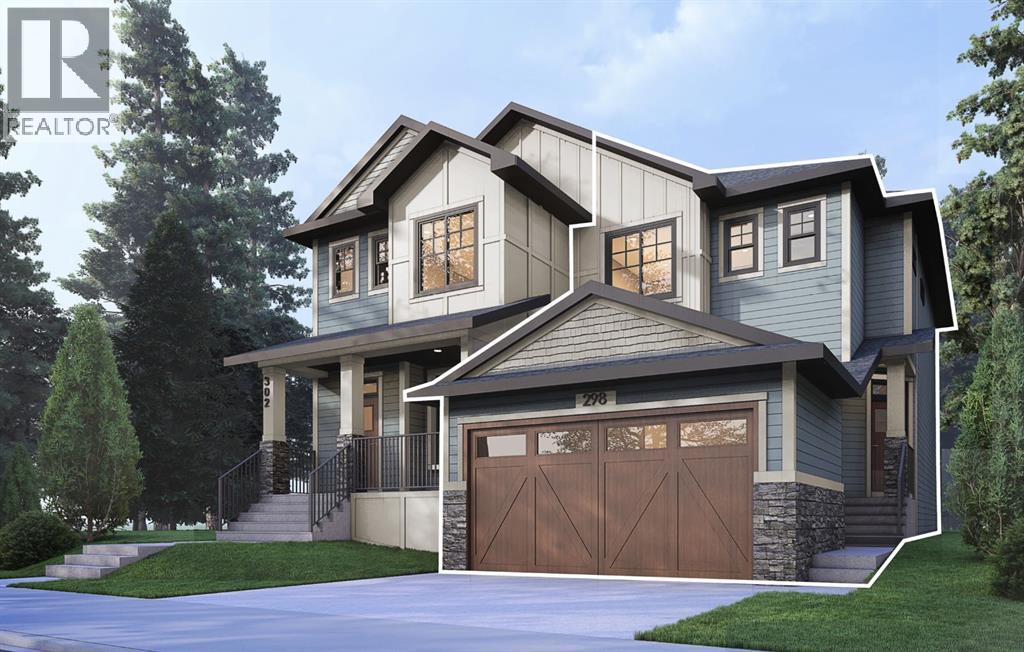
For sale · Keystone Hills
278 Keystone Creek Place NE
Single Family · MLS® A2350445
For sale$608,000Listed · Oct 5, 2026
278 Keystone Creek Place NE
$608,000$368/ sqft
More details (16)
- Lot size
- 262 square meters
- Parking
- 4
- Stories
- 2
- Annual tax
- $927
- Tax year
- 2026
- Bedrooms above grade
- 3
- Bedrooms below grade
- 0
- Basement
- Unfinished · Full · Separate entrance
- Parking features
- Attached Garage
- Heating
- Forced air
- Cooling
- None
- Flooring
- Tile · Carpeted · Vinyl Plank
- Construction
- Poured concrete · Wood frame
- Foundation
- Poured Concrete
- Lot features
- PVC window · No Animal Home · No Smoking Home · Gas BBQ Hookup
- Lot dimensions
- 262.00
Description
Welcome to the Elaine, a brand new home offering modern finishes, a functional floorplan, a separate side entrance, and the added benefit of NO CONDO FEES and NO HOA FEES. Thoughtfully designed with both everyday living and future flexibility in mind, this home combines contemporary style with valuable upgrades throughout. The bright, open-concept main floor is finished with knockdown ceilings and a spacious kitchen designed to be both functional and inviting. Full-height cabinetry with risers provides plenty of storage while quartz countertops add a clean, modern finish. The stainless steel appliance package includes an upgraded chimney-style hood fan, built-in microwave, and appliances, with a gas line already in place for those who prefer a gas range. Upstairs, the primary bedroom offers a comfortable retreat with a beautifully finished ensuite featuring dual sinks, quartz countertops, and an upgraded walk-in shower. Additional bedrooms provide space for family, guests, or a home office, while the included washer and dryer add everyday convenience. The separate side entrance and basement sink rough-in provide excellent flexibility for future basement development, subject to municipal approvals and permitting. The home is also equipped with 200 AMP electrical service, an increasingly valuable feature for today's homeowners and future electrical needs. Outside, front landscaping is already included, helping create a finished exterior from possession day without another project to add to the list. With quartz countertops, full-height kitchen cabinetry, upgraded ensuite finishes, stainless steel appliances, a separate side entrance, 200 AMP service, future basement development potential, the Elaine delivers the features buyers are looking for in a brand new home. (id:67383)
Risk checks, noise and sunlight
Property environment…
Calgary location and public civic context
Listing location
Map pin is based on listing coordinates and is not a legal survey.
Similar listings…
Community…
Mortgage calculator
Mortgage calculator…
Nearby shopping and health
Uses the property report’s local destination snapshots; distances are not travel times.
Residents…
Safety…