For sale · Coral Springs
263 Coral Keys Drive NE
Single Family · MLS® A2354795
For sale$649,900Listed · Oct 26, 2026
263 Coral Keys Drive NE
$649,900$337/ sqft
More details (17)
- Lot size
- 480 square meters
- Parking
- 4
- Stories
- 2
- Fireplaces
- 1
- Annual tax
- $4,425
- Tax year
- 2026
- Bedrooms above grade
- 4
- Bedrooms below grade
- 1
- Basement
- Finished · Full
- Parking features
- Attached Garage
- Heating
- Forced air
- Cooling
- Central air conditioning
- Flooring
- Tile · Hardwood · Carpeted
- Construction
- Wood frame
- Foundation
- Poured Concrete
- Lot features
- Other
- Lot dimensions
- 480.00
Description
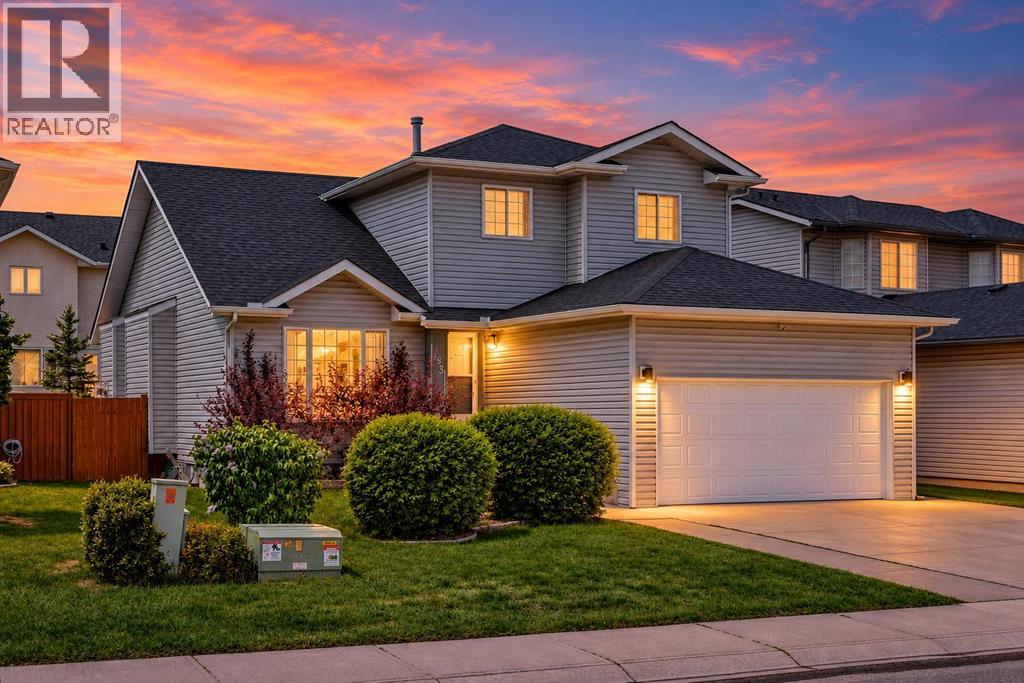
OPEN HOUSE SUNDAY, NOVEMBER 15 FROM 2-4PM***LAKE COMMUNITY of Coral Springs features a custom built two storey home with fully developed basement. Only 20 min walk to the lake or a 5 minute drive to the lake. Convenient access to all amenities, including Sunridge Mall, Marlborough Mall, East Hills Shopping Centre with Costco, restaurants along 36 Street NE, public transportation, and the C-Train, all within approximately 10 minutes. Commuting is easy with quick access to Stoney Trail and 16 Avenue NE. As a resident of Coral Springs, you'll enjoy exclusive access to the private lake, offering year-round recreation including swimming, fishing, skating, boating, and more. This custom-built home showcases exceptional value, quality, and pride of ownership. The main floor features solid cherry wood flooring, a spacious foyer, and a convenient main-floor laundry room with additional storage. A large flex room offers versatility and can be used as a home office or guest room. The spacious gourmet kitchen features custom cabinetry, granite countertops, stainless steel appliances, a corner pantry, a large island with an eating bar, and a custom-built granite-topped table with four chairs, which are included. A French door leads to a large west-facing deck and backyard that is fully fenced and landscaped. The deck is fully wired for a hot tub and includes a raised platform ready for installation. The kitchen opens to the great room, which features a gas fireplace as its focal point, while also having an open concept from the living room, dining room and great room. The upper level offers an open-to-below design overlooking the living and dining room. The master bedroom easily accommodates a king-sized bedroom set and features double closets, a walk-in closet, and a private 4-piece ensuite. Two additional good-sized bedrooms and another 4-piece bathroom complete the upper level. The fully developed basement features a custom-built bar, a spacious recreation area with room for a pool table (negotiable), a comfortable sitting area, a large fourth bedroom, and a 3-piece bathroom. This immaculate home offers tremendous curb appeal with a double attached garage. Added value includes shingles and siding that were replaced approximately four years ago, as well as central air conditioning. Offering over 2,800 square feet of developed living space, this move-in-ready home combines elegance, functionality, and an unbeatable location. A truly exceptional opportunity to own a home in a lake community for a very reasonable price. (id:67383)
Risk checks, noise and sunlight
Property environment…
Calgary location and public civic context
Listing location
Map pin is based on listing coordinates and is not a legal survey.
Similar listings…
Community…
Mortgage calculator
Mortgage calculator…
Nearby shopping and health
Uses the property report’s local destination snapshots; distances are not travel times.
Residents…
Safety…