For sale · Evergreen
262 Everstone Drive SW
Single Family · MLS® A2355500
For sale$749,900Listed · Oct 29, 2026
262 Everstone Drive SW
$749,900$343/ sqft
More details (17)
- Lot size
- 371 square meters
- Parking
- 4
- Stories
- 2
- Fireplaces
- 1
- Annual tax
- $5,193
- Tax year
- 2026
- Bedrooms above grade
- 3
- Bedrooms below grade
- 1
- Basement
- Finished · Full
- Parking features
- Attached Garage · Oversize · Concrete
- Heating
- Forced air · Natural gas · Central heating · Other
- Cooling
- Central air conditioning
- Flooring
- Hardwood · Laminate · Ceramic Tile
- Construction
- Wood frame
- Foundation
- Poured Concrete
- Lot features
- PVC window · Closet Organizers · Level
- Lot dimensions
- 371.00
Description
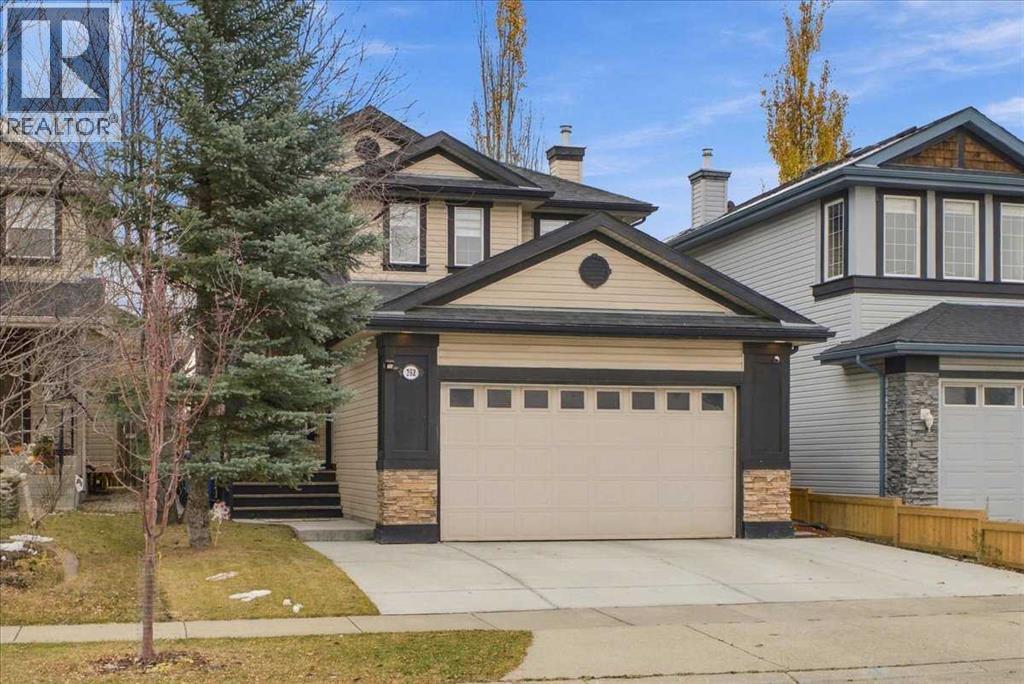
VERIFIED JAYMAN BUILT HOME | STEPS FROM FISH CREEK PARK | 3+1 BEDROOMS | OVER 3,200 SQ. FT. DEVELOPEDShow-home-inspired style, exceptional upgrades and an outstanding location come together in this beautifully maintained, move-in-ready Jayman BUILT home. Offering more than 3,200 sq. ft. of developed living space, this impressive residence is only steps from Fish Creek Park, the escarpment, pathways, parks, playgrounds, a children’s tot lot, daycare, schools, shopping and neighbourhood services.The bright main floor showcases quality finishes, upgraded fixtures and a carpet-free design that continues throughout the entire home. Custom doors and trim add a refined touch, while the spacious living room features an electric fireplace with tiled detailing and an integrated TV niche. A rare main-floor den provides an ideal setting for a home office or study area.At the heart of the home is the chef-inspired kitchen, thoughtfully designed for cooking, gathering and entertaining. It features a large central island with seating for three, an additional raised eating bar, a black granite sink, stainless-steel appliances, pantry storage, tiled backsplash, recessed lighting and classic raised-panel maple cabinetry with coordinated trim.Upstairs, you will find three oversized bedrooms, two full bathrooms and a generous laundry room complete with a sink and excellent storage. The spacious primary retreat offers a large closet with custom cabinetry and a spa-inspired ensuite featuring a deep soaker tub and separate shower.The fully finished basement adds exceptional versatility with an oversized family and recreation room, a fourth bedroom, full bathroom, storage room and dedicated mechanical area—ideal for guests, teenagers, hobbies or additional living space.Outside, attractive stone detailing and a covered front entrance create strong curb appeal. The fully fenced, east-facing backyard is designed for outdoor enjoyment, featuring an expansive 26' x 16' upper deck wi th barbecue space, a storage shed and mature trees providing shade and privacy.Meticulously maintained by its long-term owner, this thoughtfully upgraded home delivers generous living space, outstanding functionality and a highly convenient location near one of Calgary’s most treasured natural areas.Contact your REALTOR® today to arrange a private viewing and discover everything this exceptional home has to offer! (id:67383)
Risk checks, noise and sunlight
Property environment…
Calgary location and public civic context
Listing location
Map pin is based on listing coordinates and is not a legal survey.
Similar listings…
Community…
Mortgage calculator
Mortgage calculator…
Nearby shopping and health
Uses the property report’s local destination snapshots; distances are not travel times.
Residents…
Safety…