For sale · Bankview
2619 15 Street SW
Single Family · MLS® A2353900
For sale$785,000Listed · Oct 23, 2026
2619 15 Street SW
$785,000$568/ sqft
More details (15)
- Lot size
- 259 square meters
- Stories
- 2
- Annual tax
- $5,383
- Tax year
- 2026
- Bedrooms above grade
- 3
- Bedrooms below grade
- 1
- Basement
- Finished · Full · Separate entrance · Suite
- Parking features
- None
- Heating
- Forced air
- Cooling
- None
- Flooring
- Tile · Hardwood · Laminate
- Construction
- Wood frame
- Foundation
- Poured Concrete
- Lot features
- Closet Organizers
- Lot dimensions
- 259.00
Description
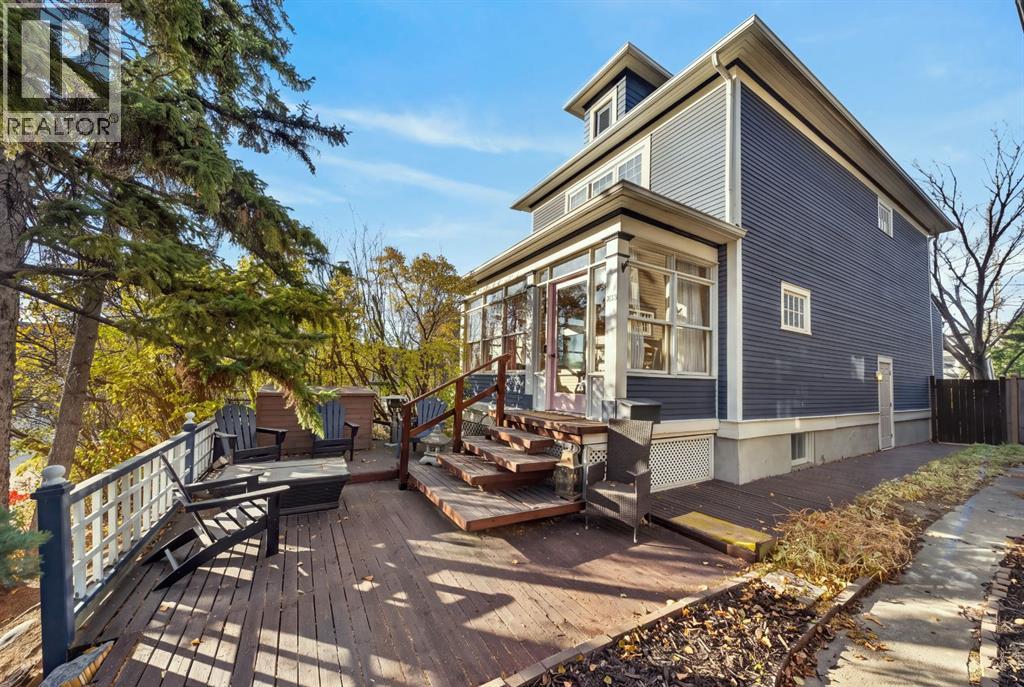
Discover the perfect blend of timeless character, charm, and modern comfort in this beautifully maintained home, ideally situated in the heart of Calgary’s vibrant inner city. Filled with natural light and rich architectural details, this inviting residence offers an exceptional opportunity to enjoy the best of inner-city living while benefiting from the added flexibility of a lower-level suite. A charming, sun-filled glass-enclosed front porch welcomes you home, providing the perfect setting to enjoy your morning coffee. Inside, the spacious living room is bathed in natural light from a large south-facing window, creating a warm and comfortable space to relax or gather with family and friends. The adjoining formal dining room showcases elegant crown moulding and a beautiful chandelier, offering a timeless setting for everyday meals and entertaining. Toward the rear of the home, west-facing windows capture the afternoon sunshine and overlook the beautifully landscaped, private backyard. Upstairs, you'll find three generously sized bedrooms, including a spacious primary bedroom with eastern exposure, allowing you to wake up to the morning sun. The lower level features an illegal suite, offering excellent flexibility for extended family, guests, or potential rental income. Whether considering a long-term rental or short-term accommodation, this additional living space presents an attractive opportunity for buyers looking to offset ownership costs, subject to applicable regulations and approvals. The basement furnishings may also be included, creating the potential for a turnkey rental setup. This home has also benefited from numerous significant upgrades in recent years, offering added comfort and peace of mind. Improvements include a new roof in 2023, a new furnace and hot water tank in 2024, and all-new triple-pane windows, exterior doors, and a replaced deck in 2025. Most recently, 2026 updates include a brand-new refrigerator, stove, and dishwasher, refinished kit chen cabinetry, and fresh paint in the kitchen and main stairway. Outside, the beautifully maintained west-facing backyard is a private retreat surrounded by mature greenery, established perennials, and lush landscaping. Enjoy warm summer evenings, outdoor dining, or entertaining friends and family in this peaceful setting. The location is equally impressive, offering exceptional walkability to the shops, restaurants, and cafés of Marda Loop, along with nearby parks, off-leash areas, and convenient access to downtown Calgary. Combining classic character, comfortable living spaces, income potential, and an outstanding inner-city location, this is a wonderful opportunity to own a home with both charm and versatility. (id:67383)
Risk checks, noise and sunlight
Property environment…
Calgary location and public civic context
Listing location
Map pin is based on listing coordinates and is not a legal survey.
Similar listings…
Community…
Mortgage calculator
Mortgage calculator…
Nearby shopping and health
Uses the property report’s local destination snapshots; distances are not travel times.
Residents…
Safety…