For sale · Bankview
2539 19 Street SW
Single Family · MLS® A2354876
For sale$1,499,000Listed · Oct 27, 2026
2539 19 Street SW
$1,499,000$534/ sqft
More details (17)
- Lot size
- 296.59 square meters
- Parking
- 2
- Stories
- 3
- Fireplaces
- 1
- Annual tax
- $0
- Tax year
- 2025
- Bedrooms above grade
- 4
- Bedrooms below grade
- 1
- Basement
- Finished · Full
- Parking features
- Detached Garage
- Heating
- Forced air
- Cooling
- See Remarks
- Flooring
- Hardwood · Ceramic Tile · Vinyl
- Construction
- Poured concrete · Wood frame
- Foundation
- Poured Concrete
- Lot features
- Back lane · PVC window · Closet Organizers · Gas BBQ Hookup
- Lot dimensions
- 296.59
Description
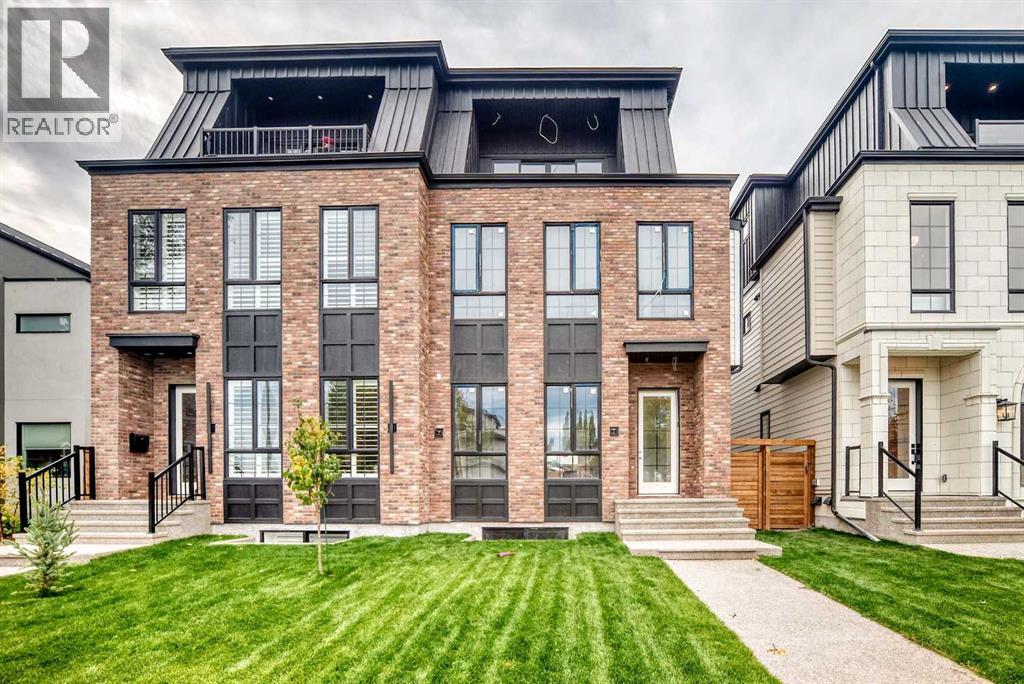
A rare offering in the heart of Calgary’s Bankview community, this exceptional modern brownstone-inspired residence seamlessly blends classic urban architecture with contemporary luxury across four fully developed levels.From the moment you arrive, the striking exterior showcases the timeless character of a modern brownstone, with clean architectural lines, sophisticated detailing, and impressive curb appeal. Inside, a thoughtfully designed main floor welcomes you with a grand front entrance featuring custom built-ins, a stunning glass-enclosed office, and an elegant dining room perfect for hosting. The custom-crafted kitchen serves as the heart of the home, complete with premium finishes, a built-in hutch, and a statement Venetian plaster hood fan. The adjoining living room is anchored by a beautiful Venetian plaster fireplace mantel, creating a warm and inviting gathering space. A functional mudroom and designer powder room featuring rich lime-wash walls complete the level.The second floor is dedicated to comfort and privacy. The luxurious primary retreat features a spacious walk-in closet and a spa-inspired ensuite with dual vanities and a steam shower. Two additional bedrooms, each offering their own walk-in closet, are complemented by a full bathroom and a conveniently located laundry room.The third floor elevates entertaining and relaxation with an expansive bonus living room, complete with a wet bar and access to a private balcony showcasing breathtaking downtown Calgary skyline views. This level also includes a generously sized fourth bedroom with a large walk-in closet and a full bathroom, making it ideal for guests, extended family, or a private retreat.The fully finished basement offers endless versatility with a spacious recreation room, stylish wet bar, dedicated glass-walled gym, full bathroom, and an additional bedroom.Blending the timeless appeal of classic brownstone architecture with modern design and refined craftsmanship, this remarkabl e Bankview home offers an unparalleled opportunity to enjoy luxury, space, and functionality just minutes from downtown, parks, shopping, restaurants, and Calgary’s best inner-city amenities. (id:67383)
Risk checks, noise and sunlight
Property environment…
Calgary location and public civic context
Listing location
Map pin is based on listing coordinates and is not a legal survey.
Similar listings…
Community…
Mortgage calculator
Mortgage calculator…
Nearby shopping and health
Uses the property report’s local destination snapshots; distances are not travel times.
Residents…
Safety…