For sale · Bankview
2518 16B Street SW
Single Family · MLS® A2319413
For sale$994,000Listed · Jun 12, 2026
2518 16B Street SW
$994,000$411/ sqft
More details (16)
- Lot size
- 191 square meters
- Parking
- 2
- Stories
- 3
- Fireplaces
- 1
- Annual tax
- $1,907
- Tax year
- 2025
- Bedrooms above grade
- 3
- Bedrooms below grade
- 1
- Basement
- None
- Parking features
- Attached Garage · Other
- Heating
- Forced air · Natural gas
- Cooling
- See Remarks
- Flooring
- Hardwood · Ceramic Tile · Vinyl Plank
- Foundation
- Poured Concrete
- Lot features
- PVC window · Closet Organizers · No Animal Home · No Smoking Home
- Lot dimensions
- 191.00
Description
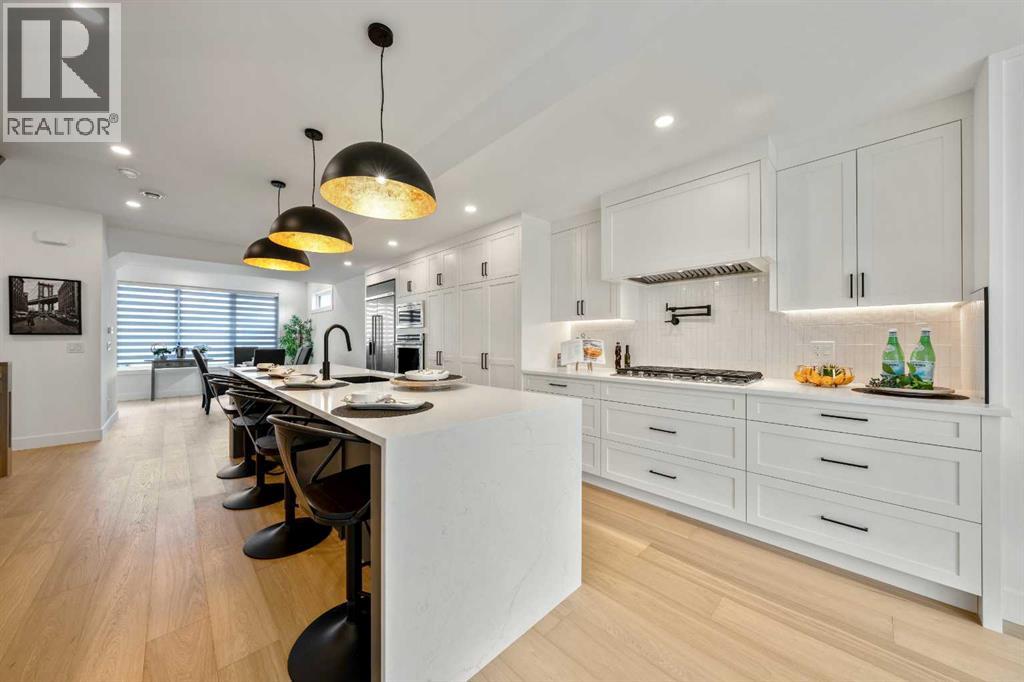
Welcome to this beautifully crafted three storey home, showcasing contemporary luxury finishes, exceptional attention to detail, and an elevated lifestyle. This home delivers the ideal blend of luxury, function, and investment opportunity in the heart of Bankview.The main-floor legal suite is a standout feature, complete with its own kitchen, laundry, independent furnace, living area, and bedroom, ideal for rental income, guests, or multigenerational living.Features of this home include designer oak engineered hardwood flooring, LED lit stairways, under cabinet and vanity lighting, 9 foot ceilings, heated tile floors, triple pane windows, vaulted third floor ceilings, and a striking gas fireplace.The expansive open concept main living area is perfect for entertaining, highlighted by a chef inspired kitchen with custom white shaker cabinetry, under cabinet lighting, a gas cooktop with pot filler, built in oven, professional refrigerator, and a stunning dual waterfall quartz island.Upstairs, the luxurious primary suite features a beautiful 5 piece ensuite complete with a freestanding soaker tub, steam shower with heated bench, and programmable in floor heating. This level is complemented by two additional bedrooms and convenient upper level laundry.The exterior showcases Hardie Board siding, acrylic stucco, and metal clad windows, enhanced by professional landscaping and a fully fenced yard. A heated single attached garage provides added comfort, along with extra driveway parking for guests. Situated just minutes from downtown and 17th Avenue amenities, this home truly delivers exceptional inner city living. (id:67383)
Risk checks, noise and sunlight
Property environment…
Calgary location and public civic context
Listing location
Map pin is based on listing coordinates and is not a legal survey.
Similar listings…
Community…
Mortgage calculator
Mortgage calculator…
Nearby shopping and health
Uses the property report’s local destination snapshots; distances are not travel times.
Residents…
Safety…