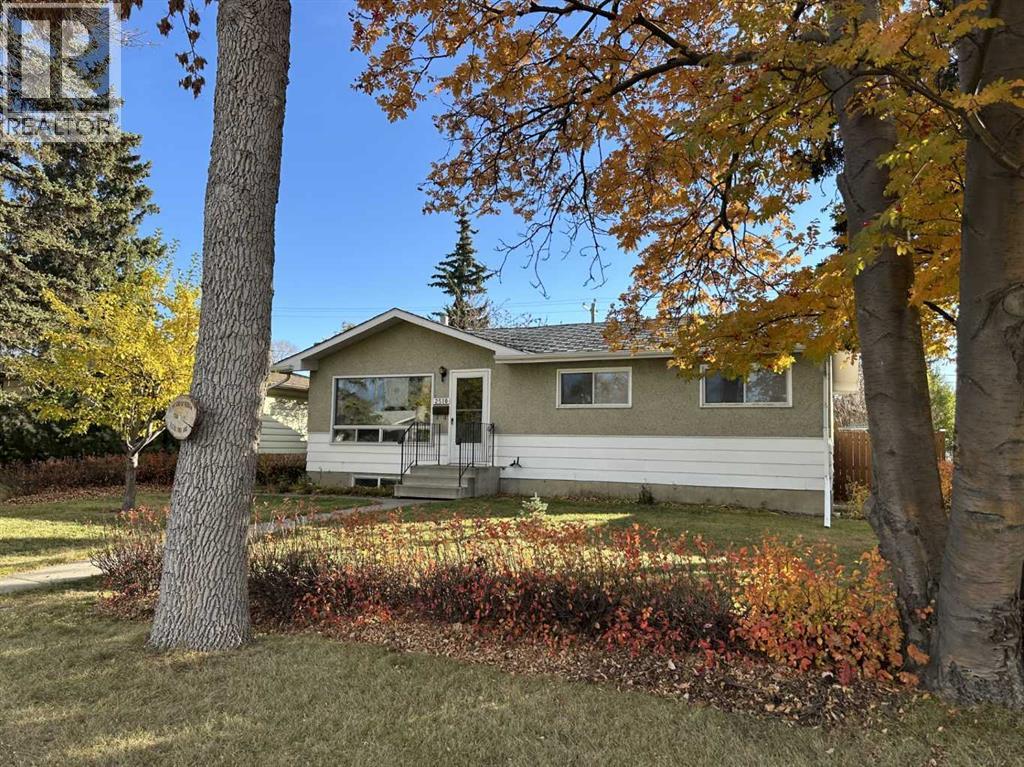
For sale · Southview
2510 35 Street SE
Single Family · MLS® A2326534
For sale$449,900Listed · Jul 4, 2026
2510 35 Street SE
$449,900$492/ sqft
More details (17)
- Lot size
- 581 square meters
- Parking
- 4
- Stories
- 1
- Annual tax
- $3,670
- Tax year
- 2026
- Bedrooms above grade
- 3
- Bedrooms below grade
- 2
- Style
- Bungalow
- Basement
- Finished · Full · Separate entrance · Suite
- Parking features
- Detached Garage
- Heating
- Forced air · Natural gas
- Cooling
- None
- Flooring
- Laminate
- Construction
- Wood frame
- Foundation
- Poured Concrete
- Lot features
- See remarks · Back lane · No Animal Home · Level
- Lot dimensions
- 581.00
Description
Welcome to this five-bedroom, two-bathroom detached bungalow in Southview, offering outstanding upside potential and more than 1,800 sq. ft. of total developed living space on an extra-large lot.The main level features luxury vinyl plank flooring, a spacious living room, three bedrooms, a four-piece bathroom, and a functional kitchen with an eating area and direct access to the expansive, partially covered sundeck.The lower level has a separate walk-up entrance and offers excellent future development potential, with a large living area, two bedrooms, and a full bathroom.Outside, enjoy generous front and backyard space, a well-maintained garden area, and an impressive oversized heated double garage measuring approximately 26' x 24', complete with 240-volt power. An additional off-street parking pad provides convenient space for extra vehicles, recreational equipment, or toys.Ideally situated near schools and parks, this property offers a fantastic opportunity for renovators or buyers looking to customize a spacious home in an established Calgary community. (id:67383)
Risk checks, noise and sunlight
Property environment…
Calgary location and public civic context
Listing location
Map pin is based on listing coordinates and is not a legal survey.
Similar listings…
Community…
Mortgage calculator
Mortgage calculator…
Nearby shopping and health
Uses the property report’s local destination snapshots; distances are not travel times.
Residents…
Safety…