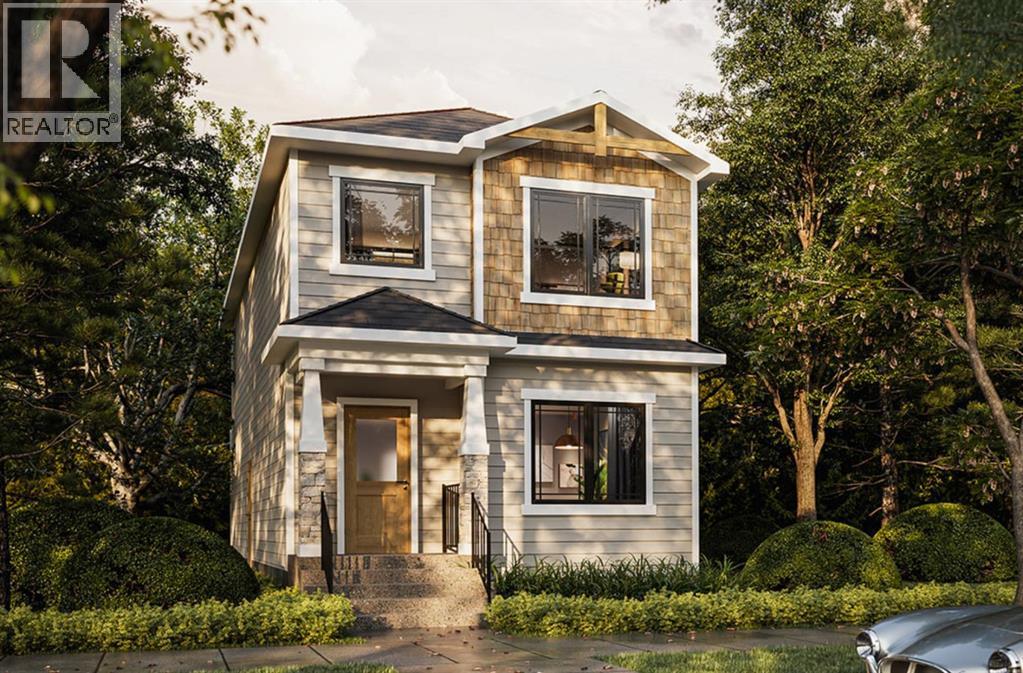
For sale · Rangeview
235 Finch Gardens SE
Single Family · MLS® A2354610
For sale$579,900Listed · Oct 25, 2026
235 Finch Gardens SE
$579,900$344/ sqft
More details (16)
- Lot size
- 260.1 square meters
- Parking
- 2
- Stories
- 2
- Annual tax
- $1
- Tax year
- 2026
- Bedrooms above grade
- 3
- Bedrooms below grade
- 0
- Basement
- Unfinished · Full · Separate entrance
- Parking features
- Other
- Heating
- Forced air
- Cooling
- None
- Flooring
- Carpeted · Vinyl Plank
- Construction
- Wood frame
- Foundation
- Poured Concrete
- Lot features
- Other · Back lane
- Lot dimensions
- 260.10
Description
Welcome to this thoughtfully designed 1,685 sq. ft. home by TRUMAN. Offering three bedrooms, a spacious upper-level bonus room, and a functional open-concept layout, this home brings together contemporary design, comfortable living spaces, and the quality craftsmanship TRUMAN is known for.The main floor is designed with everyday living and entertaining in mind. The kitchen will feature full-height cabinetry with soft-close doors and drawers, quartz countertops, a stainless steel appliance package, a generous island with an eating bar, and a convenient pantry. The kitchen flows naturally into the dining and living areas, creating a comfortable space for family gatherings and entertaining. A practical mudroom with built-in storage and a convenient powder room complete the main level.Upstairs, the primary retreat will feature a walk-in closet and private ensuite with dual vanities and a separate shower. Two additional bedrooms and a full bathroom provide comfortable accommodations for family or guests. The central bonus room offers a second living area, ideal for movie nights, a children's play space, or relaxing at the end of the day. Convenient upper-floor laundry adds to the home's everyday functionality.With construction underway, this is an excellent opportunity to secure a brand-new TRUMAN home featuring a well-planned layout, contemporary finishes, and space for the entire family.Enjoy the opportunity to own a thoughtfully designed TRUMAN home in Rangeview Springs, with access to nearby shopping, amenities, and commuter routes. Stay tuned for the photo gallery..Live Better. Live Truman. (id:67383)
Risk checks, noise and sunlight
Property environment…
Calgary location and public civic context
Listing location
Map pin is based on listing coordinates and is not a legal survey.
Similar listings…
Community…
Mortgage calculator
Mortgage calculator…
Nearby shopping and health
Uses the property report’s local destination snapshots; distances are not travel times.
Residents…
Safety…