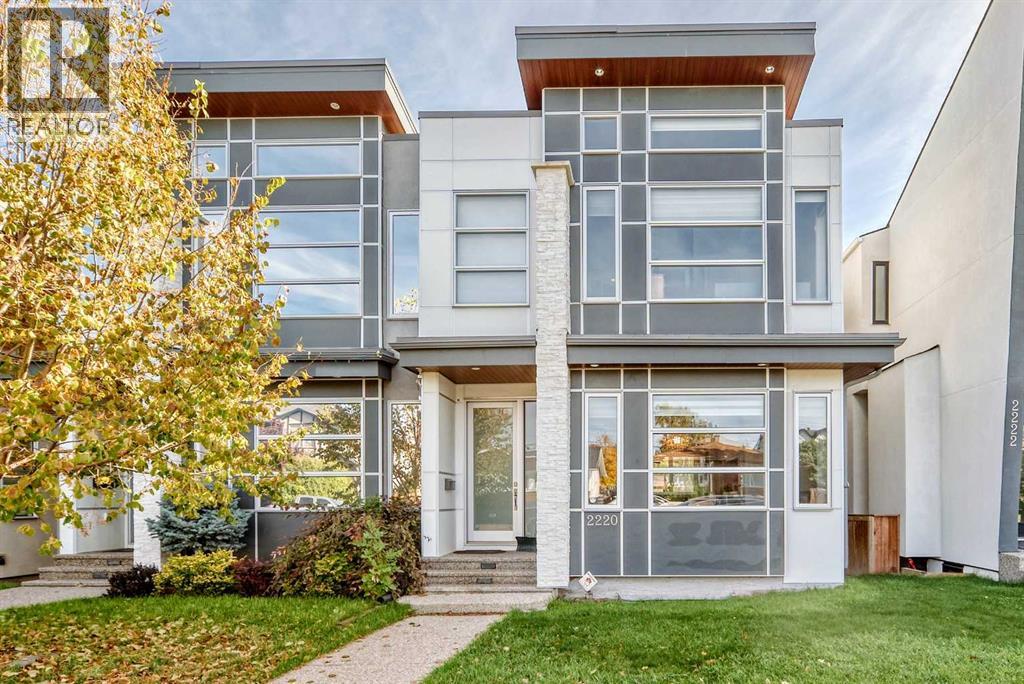
For sale · Killarney/Glengarry
2220 33 Street SW
Single Family · MLS® A2349298
For sale$890,000Listed · Oct 5, 2026
2220 33 Street SW
$890,000$479/ sqft
More details (16)
- Lot size
- 279 square meters
- Parking
- 4
- Stories
- 2
- Fireplaces
- 2
- Annual tax
- $5,802
- Tax year
- 2026
- Bedrooms above grade
- 3
- Bedrooms below grade
- 1
- Basement
- Finished · Full
- Parking features
- Detached Garage
- Heating
- Forced air · Natural gas
- Cooling
- See Remarks
- Flooring
- Hardwood · Carpeted · Ceramic Tile
- Foundation
- Poured Concrete
- Lot features
- Back lane · Wet bar · Closet Organizers
- Lot dimensions
- 279.00
Description
Built in 2013, this semi-detached home in the desirable community of Killarney/Glengarry offers over 2,600 sq. ft. of developed living space, featuring 4 bedrooms and 3.5 bathrooms. Ideally located just a few blocks from 17 Avenue SW, this home combines spacious living, quality finishes, and an abundance of natural light. The inviting tiled foyer features a walk-in closet and leads into an open-concept connecting the dining area, kitchen, and living room. Large windows throughout provide plenty of natural light. The kitchen features a large island with an eating bar, quartz countertops, extensive custom cabinetry extending to the ceiling, and stainless steel appliances, including a gas cooktop, wall oven, microwave, built-in dishwasher, and double-door refrigerator. The west-facing living room offers a stone-faced gas fireplace, built-in shelving, and large windows, creating a warm and welcoming space. A convenient powder room and rear foyer with a large closet complete the main level.Upstairs, skylights brighten the hallway, leading to a spacious master bedroom featuring a two-sided fireplace shared with a 5-piece ensuite. Enjoy dual sinks, a jetted soaker tub, a walk-in shower with a bench and a skylight. The exceptionally large walk-in closet features custom built-in organizers. Two additional spacious bedrooms, a 4-piece bathroom and an upper-level laundry room complete this floor. The fully developed basement offers an expansive recreation room with a projector screen, built-in shelving, and a full wet bar. A fourth bedroom, 3-piece bathroom, and additional storage complete the lower level.The fully fenced and beautifully landscaped backyard features a patio, perfect for outdoor enjoyment, along with a double detached garage with an electric door opener. The paved back lane is an added convenience. Additional features include wiring for a sound system and rough-in for central air conditioning. Enjoy an exceptional location close to all amenities, including We stbrook LRT Station, Westbrook Mall, Killarney Aquatic & Recreation Centre, and the many shops, restaurants and services along 17 Avenue SW. Nearby schools include Killarney School, Holy Name, A.E. Cross and Vincent Massey. Offering space, comfort and location in a sought-after community, this home is a wonderful opportunity. A must to see. Tenants will be gone at the end of November. (id:67383)
Risk checks, noise and sunlight
Property environment…
Calgary location and public civic context
Listing location
Map pin is based on listing coordinates and is not a legal survey.
Similar listings…
Community…
Mortgage calculator
Mortgage calculator…
Nearby shopping and health
Uses the property report’s local destination snapshots; distances are not travel times.
Residents…
Safety…