For sale · Cornerstone
222 Cornerstone Road NE
Single Family · MLS® A2351084
For sale$719,998Listed · Oct 8, 2026
222 Cornerstone Road NE
$719,998$346/ sqft
More details (17)
- Lot size
- 3,516 square feet
- Parking
- 2
- Stories
- 2
- Fireplaces
- 1
- Annual tax
- $5,157
- Tax year
- 2026
- Bedrooms above grade
- 4
- Bedrooms below grade
- 2
- Basement
- Finished · Full · Separate entrance · Suite
- Parking features
- Detached Garage
- Heating
- Forced air · Natural gas
- Cooling
- Central air conditioning
- Flooring
- Tile · Carpeted · Vinyl Plank
- Construction
- Poured concrete · Wood frame
- Foundation
- Poured Concrete
- Lot features
- Back lane · No Animal Home · No Smoking Home · Level
- Lot dimensions
- 3516.00
Description
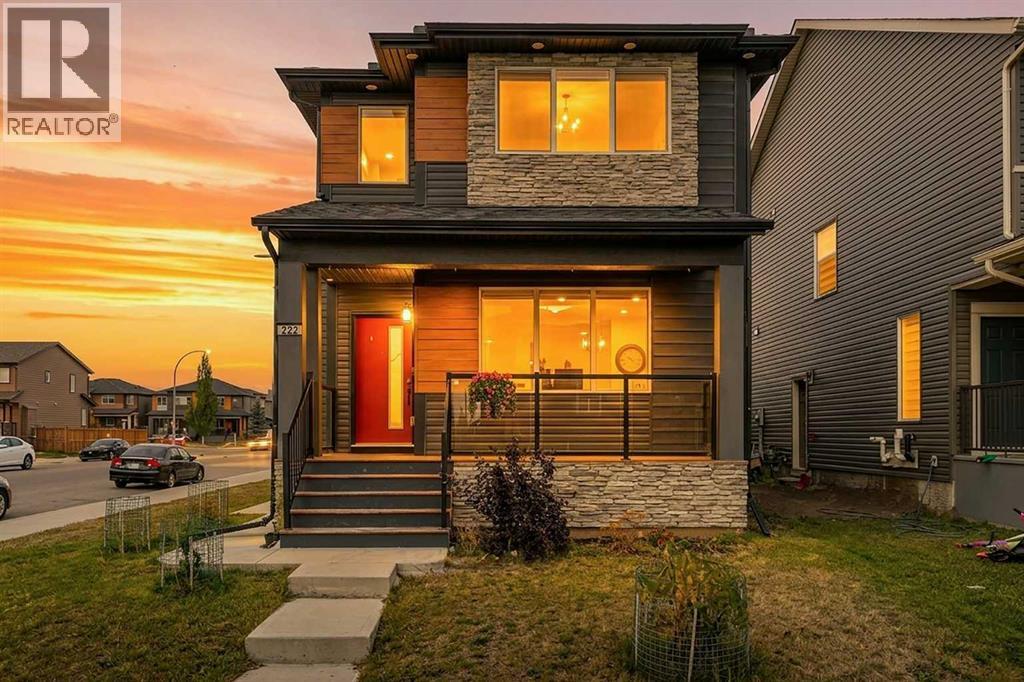
Welcome to 222 Cornerstone Road NE, a beautifully upgraded former show home offering over 3,000 sq. ft. of finished developed living space, including a two-bedroom legal secondary suite, with over 2,080 sq. ft. above grade. With six bedrooms in total, this home offers exceptional flexibility for family living. Situated on a spacious corner lot, it features a double-car garage and a fenced backyard, adding convenience and outdoor privacy.The thoughtfully designed main floor includes a generous bedroom and a separate full bathroom—ideal for guests, extended family, or a private home office—plus an additional powder room. At the heart of the home, the open-concept kitchen showcases quartz countertops, a large island, a pantry, stainless steel appliances, and a gas range. The adjoining dining and living areas create an inviting space for entertaining and everyday life, complemented by an electric fireplace and upgraded finishes.Upstairs, a bright bonus room offers space to relax, play, or enjoy family movie nights. The spacious, south-facing primary bedroom features a walk-in closet and a private four-piece ensuite. Two additional bedrooms and another full bathroom complete the upper level.The fully finished basement includes a two-bedroom legal secondary suite with a separate exterior entrance, its own kitchen, laundry, full bathroom, and a generous living area. This self-contained accommodation offers flexibility for extended family or rental income potential.Central air conditioning, a water softener, and wiring for sound further enhance the home’s comfort and appeal. Outside, enjoy the fenced backyard and the practicality of a double-car garage with back-lane access.Located in Calgary’s growing Cornerstone community, this home offers convenient access to Stoney Trail, Deerfoot Trail, Country Hills Boulevard, shopping, and CrossIron Mills. Former show-home style, a desirable corner setting, and versatile living spaces make this a standout opportunity. (id:67383)
Risk checks, noise and sunlight
Property environment…
Calgary location and public civic context
Listing location
Map pin is based on listing coordinates and is not a legal survey.
Similar listings…
Community…
Mortgage calculator
Mortgage calculator…
Nearby shopping and health
Uses the property report’s local destination snapshots; distances are not travel times.
Residents…
Safety…