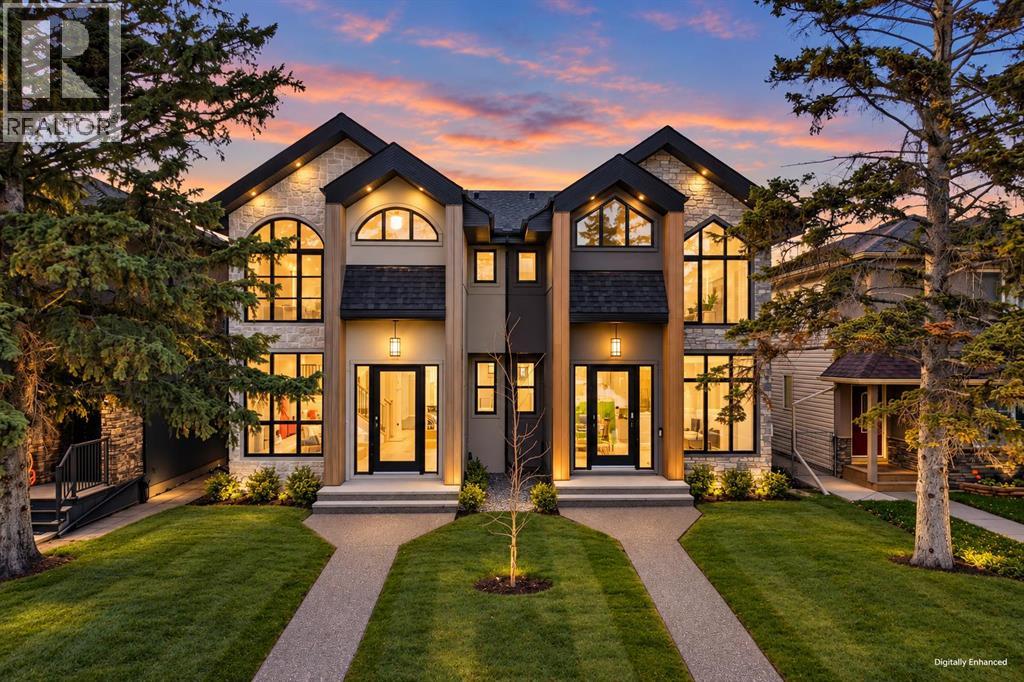
For sale · Killarney/Glengarry
2211 27 Street SW
Single Family · MLS® A2348125
For sale$1,299,000Listed · Oct 14, 2026
2211 27 Street SW
$1,299,000$678/ sqft
More details (16)
- Lot size
- 580 square meters
- Parking
- 2
- Stories
- 2
- Fireplaces
- 2
- Annual tax
- $0
- Tax year
- 2026
- Bedrooms above grade
- 3
- Bedrooms below grade
- 1
- Basement
- Partially finished · Full
- Parking features
- Detached Garage
- Heating
- Forced air
- Cooling
- Central air conditioning
- Flooring
- Hardwood · Carpeted · Ceramic Tile
- Foundation
- Poured Concrete
- Lot features
- Back lane · Wet bar · PVC window · Closet Organizers · No Animal Home · No Smoking Home · Level
- Lot dimensions
- 580.00
Description
BRAND-NEW LUXURY INFILL BY BIRCH HILL CUSTOM HOMES | OVER 2,800 SQ FT DEVELOPED | 4 BEDROOMS | 3.5 BATHS | 125-FT-DEEP LOT WITH WEST-FACING BACKYARD | DOUBLE DETACHED GARAGE | IMMEDIATE POSSESSION IN KILLARNEY. Most inner-city infills give you a long house and a short yard. This one sits on an extra-deep 125-foot lot, so the landscaped, west-facing backyard actually has room to unwind and entertain in the afternoon sun. Curb appeal starts with a sophisticated stucco exterior, sleek black trim and architectural lighting. Inside, wide-plank Nouveau Prelude Snow hardwood runs through an open main floor anchored by a dramatic floor-to-ceiling fireplace framed in custom millwork. The chef's kitchen features custom cabinetry, quartz countertops, a spacious centre island, champagne bronze fixtures, designer pendants and a full-height backsplash, flowing into the dining and living areas. A statement powder room with fluted detailing and terrazzo tile finishes the level. Upstairs, the primary retreat has a wall-mounted fireplace, a custom walk-in closet, and a spa-inspired ensuite with a freestanding soaker tub, chandelier, dual quartz vanities, oversized porcelain tile and a frameless glass shower. Two more bedrooms, a beautifully appointed bathroom and a designer laundry room with custom cabinetry and patterned tile complete the upper floor. The fully finished basement delivers a large recreation room, a fourth bedroom and a full bath. Killarney puts you minutes from downtown, Marda Loop, 17th Avenue, parks, schools, boutique shopping and restaurants. New-build quality, premium finishes, a backyard you will use, and the keys the day you close. (id:67383)
Risk checks, noise and sunlight
Property environment…
Calgary location and public civic context
Listing location
Map pin is based on listing coordinates and is not a legal survey.
Similar listings…
Community…
Mortgage calculator
Mortgage calculator…
Nearby shopping and health
Uses the property report’s local destination snapshots; distances are not travel times.
Residents…
Safety…