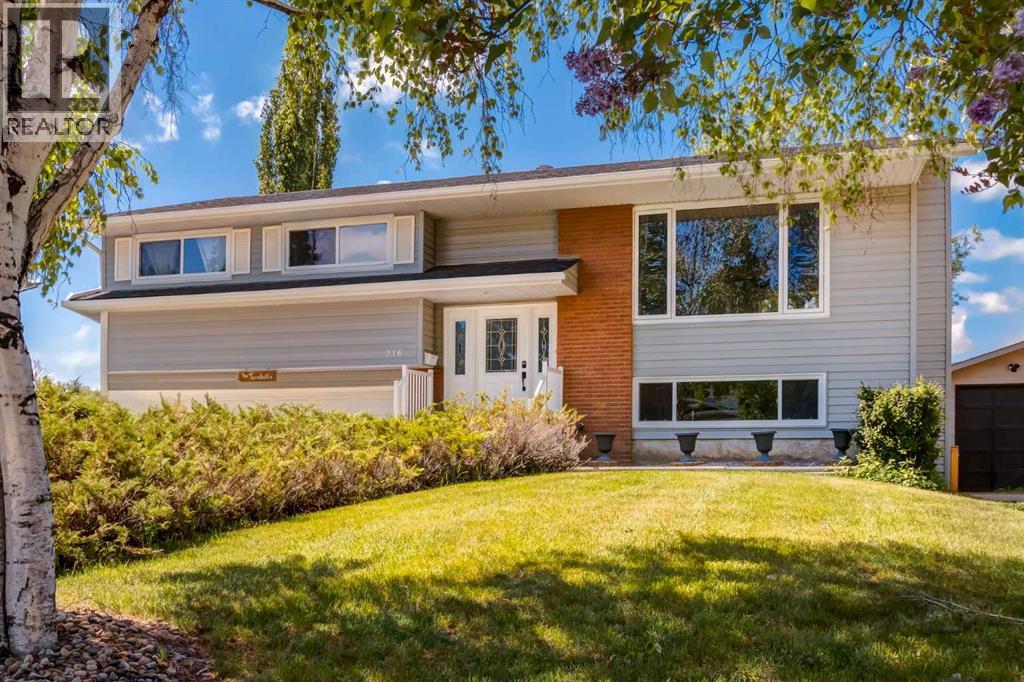
For sale · Canyon Meadows
216 Cannington Place SW
Single Family · MLS® A2354326
For sale$678,000Listed · Oct 23, 2026
216 Cannington Place SW
$678,000$526/ sqft
More details (17)
- Lot size
- 705 square meters
- Parking
- 4
- Fireplaces
- 1
- Annual tax
- $4,644
- Tax year
- 2026
- Bedrooms above grade
- 3
- Bedrooms below grade
- 1
- Style
- Bi-level
- Basement
- Finished · Full · Separate entrance · Walk-up
- Parking features
- Attached Garage · Concrete
- Heating
- Forced air · Natural gas
- Cooling
- None
- Flooring
- Tile · Carpeted · Vinyl Plank
- Construction
- Wood frame
- Foundation
- Poured Concrete
- Lot features
- Cul-de-sac · PVC window
- Lot dimensions
- 705.00
Description
**OPEN HOUSE SUNDAY 2-4 PM** Some homes are more than a place to live. They are where a family grows, where birthdays are celebrated, where summer evenings linger a little longer, and where thirty years of memories become part of the walls. Tucked along a beautiful, tree-lined street in coveted Canterbury Estates, this cherished family home is being offered for the first time in a generation, ready for its next chapter. Set on an EXCEPTIONALLY LARGE, WIDE ESTATE LOT, this well-maintained bi-level offers 2,022 square feet of developed living space, including 1,288 square feet on the main level. Inside, there are four bedrooms, three upstairs and one downstairs, with room for family to gather, grow and make the home their own. Two fireplaces, one in the main-floor family room and another downstairs, bring warmth and character to spaces made for quiet evenings and time together. A separate basement entrance adds flexibility for extended family or future possibilities. But it is out back where this property truly captures the imagination. The MASSIVE SOUTHWEST-FACING BACKYARD unfolds behind a full-width deck, inviting long summer afternoons, golden evening sunsets, garden parties, children at play and dogs racing across the grass. Private, sun-filled and wonderfully spacious, it offers a rare sense of breathing room in the city, with endless potential to create the outdoor retreat you have always imagined. For those dreaming bigger, the extraordinary width and size of this estate lot offer an increasingly rare opportunity to build a beautiful custom residence in an established neighbourhood where mature trees and generous properties are becoming harder to find. Whether you envision a thoughtful renovation that honours the home's history or an entirely new beginning, the possibilities are here. Several important updates are already in place, including a roof replaced approximately four years ago with premium hail-resistant asphalt shingles, updated windows and hail-resis tant metal siding in excellent condition. Brand-new luxury vinyl plank flooring in the kitchen and stairwell, a new dishwasher and fresh basement carpet add further value. The front-drive garage also features a workshop area, ready for hobbies, projects and extra storage. Life in Canyon Meadows is about more than the home itself. It is the quiet charm of established streets, the canopy of mature trees and the luxury of having nature close at hand. Fish Creek Provincial Park is just around the corner, Canyon Meadows Golf and Country Club is minutes away, and Robert Warren School and St. Stephen School are within walking distance. With convenient access to Stoney Trail and Macleod Trail, plus nearby shopping, restaurants and Babbling Brook Park, everything you need is close by. Thirty years of family memories have made this property special. Now, the opportunity is yours to bring your vision, make new memories and write the next chapter on a truly remarkable piece of Canterbury Estates. (id:67383)
Risk checks, noise and sunlight
Property environment…
Calgary location and public civic context
Listing location
Map pin is based on listing coordinates and is not a legal survey.
Similar listings…
Community…
Mortgage calculator
Mortgage calculator…
Nearby shopping and health
Uses the property report’s local destination snapshots; distances are not travel times.
Residents…
Safety…