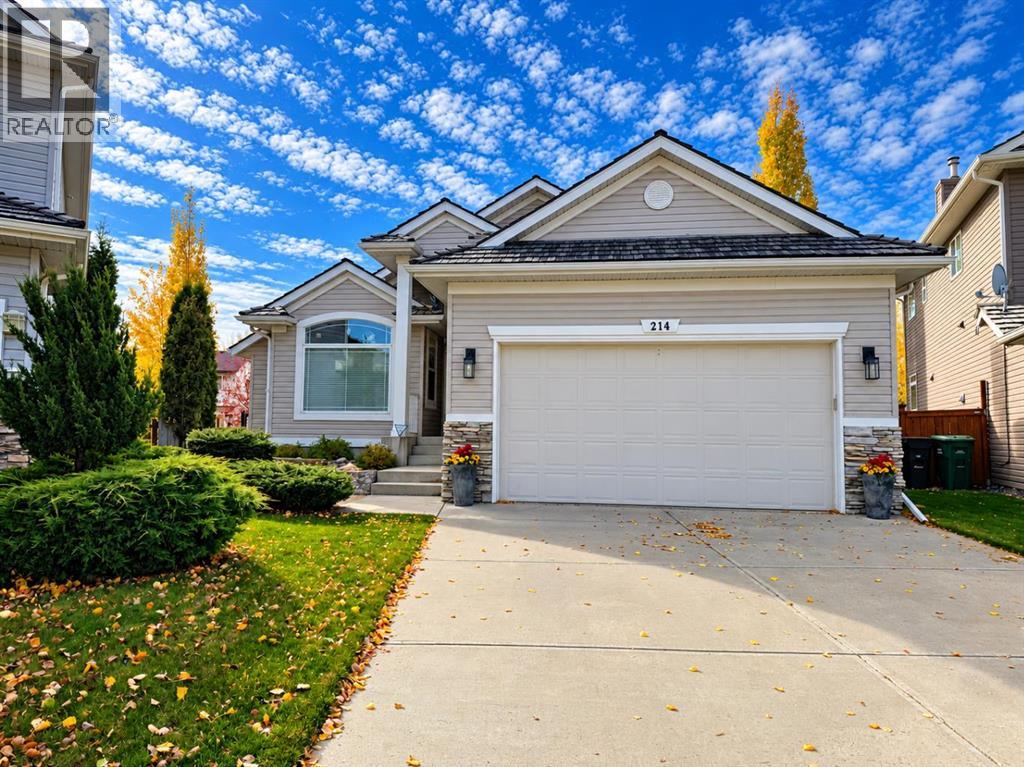
For sale · Douglasdale/Glen
214 Douglas Glen Gardens SE
Single Family · MLS® A2355864
For sale$849,900Listed · Oct 30, 2026
214 Douglas Glen Gardens SE
$849,900$548/ sqft
More details (18)
- Lot size
- 591 square meters
- Parking
- 4
- Stories
- 1
- Fireplaces
- 1
- Annual tax
- $4,821
- Tax year
- 2026
- Bedrooms above grade
- 1
- Bedrooms below grade
- 1
- Style
- Bungalow
- Basement
- Finished · Full · Walk out
- Parking features
- Attached Garage · Other
- Heating
- Forced air · Natural gas · Other
- Cooling
- Central air conditioning
- Flooring
- Carpeted · Ceramic Tile · Vinyl Plank
- Construction
- Wood frame
- Foundation
- Poured Concrete
- Lot features
- Cul-de-sac · See remarks · No Animal Home · No Smoking Home · Gas BBQ Hookup
- Lot dimensions
- 591.00
Description
WELCOME TO 214 DOUGLAS GLEN GARDENS SE! This beautifully maintained walkout bungalow offers an exceptional combination of spacious living, thoughtful upgrades, and stunning outdoor spaces in the desirable community of Douglas Glen! From the moment you enter, you'll appreciate the soaring vaulted ceilings, abundance of natural light, and inviting open-concept design that make this home truly special.The bright and spacious main floor features gorgeous new luxury vinyl plank flooring, expansive windows, and a skylight that fills the home with natural light. The impressive living room is anchored by a cozy gas fireplace with an elegant stone surround, creating the perfect setting for relaxing or entertaining. The adjoining dining area is surrounded by windows, offering beautiful views of the mature landscaping and access to the expansive new composite deck.The well-appointed kitchen is sure to impress, featuring new countertops, an abundance of cabinetry, and a HUGE European-style island with an extended breakfast bar that's perfect for casual dining and gathering with family and friends. A convenient main floor den provides an ideal home office or quiet retreat.The generous primary bedroom offers a peaceful escape, complete with a spacious five-piece ensuite featuring dual sinks, a relaxing soaker tub, separate shower, and walk-in closet. The Main floor laundry and an additional full bathroom add everyday convenience.The fully developed walkout basement dramatically expands your living space with an enormous recreation room, ideal for entertaining, movie nights, or accommodating large gatherings. A spacious guest bedroom with its own oversized walk-in closet, a three-piece bathroom, and abundant storage and utility space complete this versatile lower level.Step outside and discover a beautifully landscaped oasis! Mature trees, established shrubs, manicured lawns, and attractive rock gardens create a private, park-like atmosphere. Enjoy the expansive upper co mposite deck or unwind on the gorgeous lower interlocking brick patio, surrounded by lush greenery. An underground sprinkler system makes maintaining the landscaping a breeze, while two natural gas BBQ hookups provide added convenience for outdoor entertaining.Additional highlights include an oversized attached double garage, NEW furnace, central air conditioning, water softener, and attractive interlocking brick walkways. The home's sunny south exposure and numerous windows ensure bright, cheerful living spaces throughout.Offering an outstanding blend of comfort, functionality, and outdoor beauty, this exceptional property is ready to welcome its next owners. DON'T MISS YOUR OPPORTUNITY TO CALL THIS WONDERFUL PROPERTY HOME! (id:67383)
Risk checks, noise and sunlight
Property environment…
Calgary location and public civic context
Listing location
Map pin is based on listing coordinates and is not a legal survey.
Similar listings…
Community…
Mortgage calculator
Mortgage calculator…
Nearby shopping and health
Uses the property report’s local destination snapshots; distances are not travel times.
Residents…
Safety…