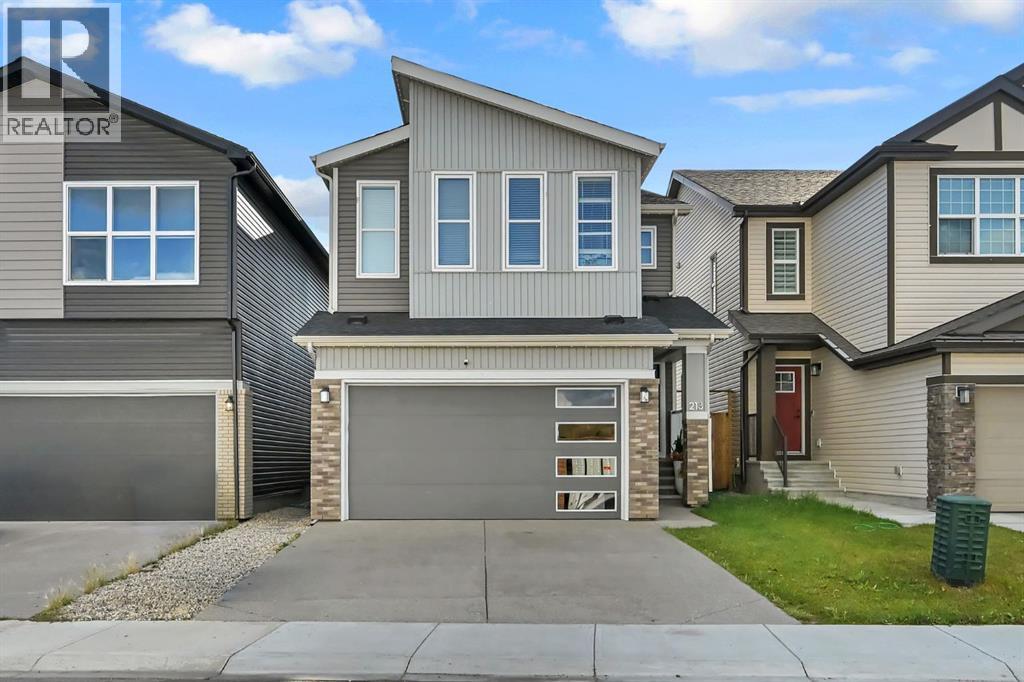
For sale · Walden
213 Walgrove Boulevard SE
Single Family · MLS® A2350068
For sale$769,999Listed · Oct 6, 2026
213 Walgrove Boulevard SE
$769,999$340/ sqft
More details (17)
- Lot size
- 296 square meters
- Parking
- 4
- Stories
- 2
- Fireplaces
- 1
- Annual tax
- $5,725
- Tax year
- 2026
- Bedrooms above grade
- 5
- Bedrooms below grade
- 2
- Basement
- Finished · Full · Separate entrance · Suite
- Parking features
- Attached Garage
- Heating
- Forced air · Natural gas
- Cooling
- Central air conditioning
- Flooring
- Laminate · Carpeted
- Construction
- Wood frame
- Foundation
- Poured Concrete
- Lot features
- No Animal Home · No Smoking Home
- Lot dimensions
- 296.00
Description
Welcome to this gorgeous detached home in the highly desirable community of Walden, boasting over 3,100 sq. ft. of total living space and a fully finished legal basement suite! As you enter, a spacious foyer with a large closet welcomes you into a bright, open-concept main floor featuring contemporary greyish laminate flooring throughout. The chef’s dream kitchen is beautifully appointed with elegant ivory cabinetry, a classic white backsplash, white quartz countertops, a massive central island with a breakfast bar, an undermount double sink, stainless steel appliances, and a walk-in pantry. Relax in the sun-drenched living room next to the cozy electric fireplace, with the added comfort of central air conditioning, or step directly out onto the private deck—perfect for your morning coffee or weekend BBQs. A flexible main-floor bedroom is ideal for a home office, study, or guest room.Upstairs, carpet leads to a functional upper level featuring a large bonus room and a dedicated laundry room for ultimate convenience. The primary retreat features a luxurious 5-piece ensuite and a spacious walk-in closet. Three additional well-sized bedrooms share a full 4-piece bathroom.The fully finished basement features a separate side entrance leading to a legal suite. This incredible mortgage helper or multi-generational space includes a full kitchen with quartz countertops, stainless steel appliances, 2 spacious bedrooms, a large recreation room, and its own 4-piece bathroom.Superbly located just minutes from shopping centres, schools, and expansive green spaces with scenic ponds. Enjoy quick, easy access to Macleod Trail and major transit routes. Don't miss this incredible opportunity! (id:67383)
Risk checks, noise and sunlight
Property environment…
Calgary location and public civic context
Listing location
Map pin is based on listing coordinates and is not a legal survey.
Similar listings…
Community…
Mortgage calculator
Mortgage calculator…
Nearby shopping and health
Uses the property report’s local destination snapshots; distances are not travel times.
Residents…
Safety…